
Primary on Main
Address
250 Rustic Lane, Dover, DE
Price
$ 310,500
Property Attributes
- MLS#DEKT2050334
- TypeSingle Family
- Listing Status ACTIVE
- CountyKENT
- CityDover
- AreaCapital
- NeighborhoodDupont Manor
- Zip19901
- StyleRanch/Rambler
- Year Built1960
- Taxes$ 1351
- Price$ 310,500
- Bedrooms3
- Full Bathrooms1
- Half Bathrooms1
- Sqr Footage936
- Lot Size0.55 Acres
Data Source:
Bright MLS
Property Description
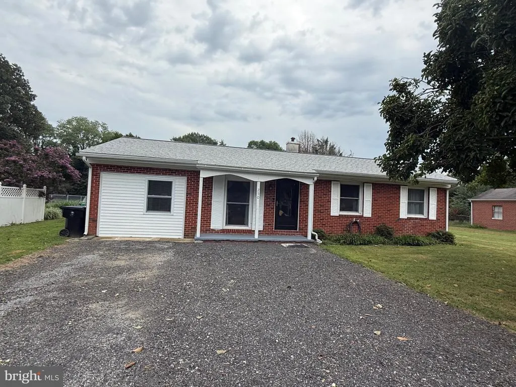
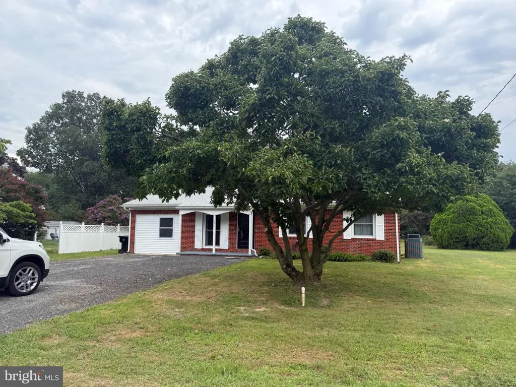
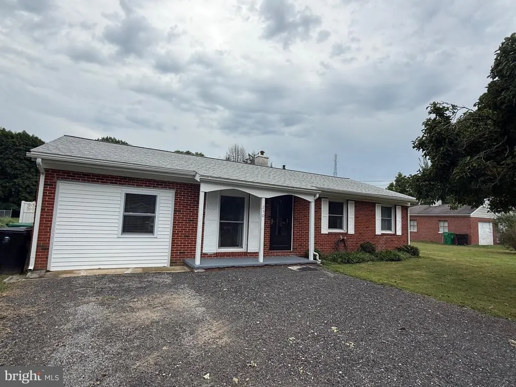
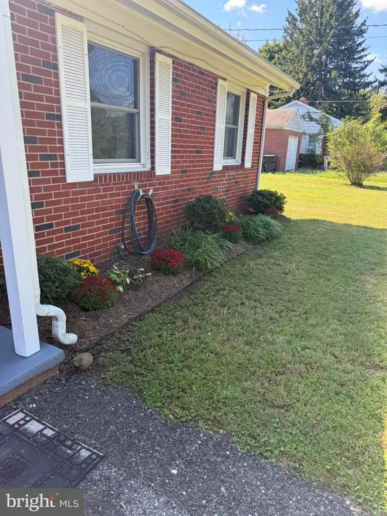
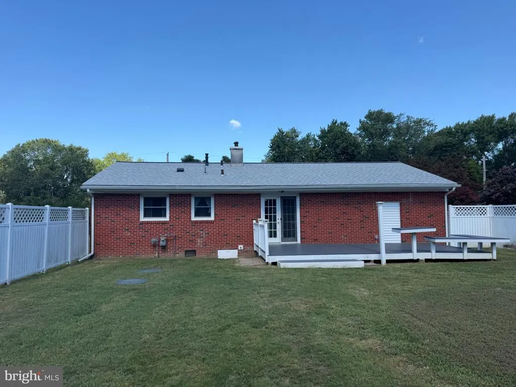
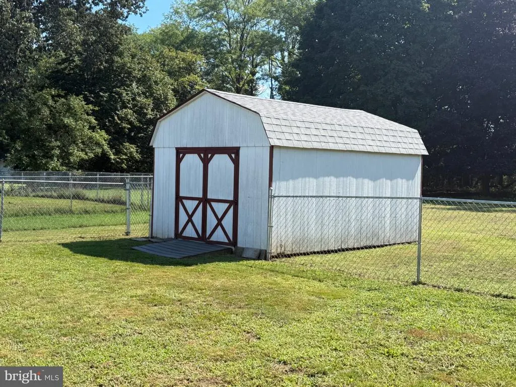
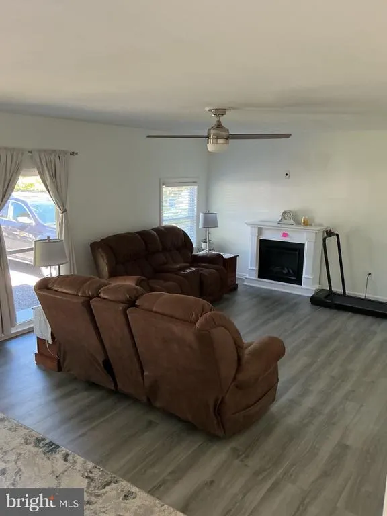
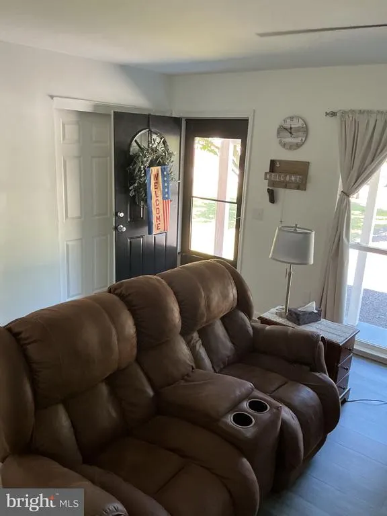
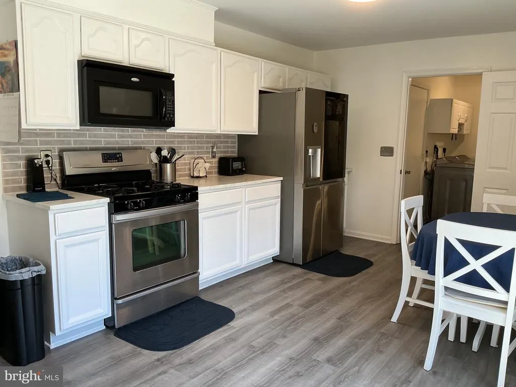
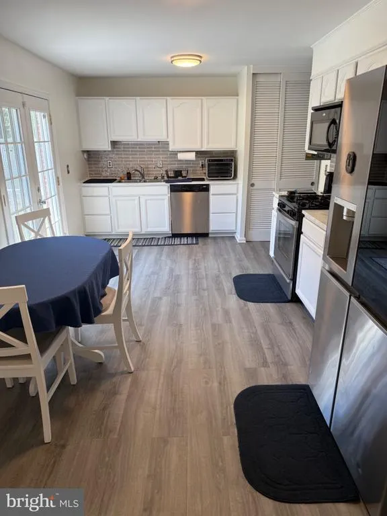
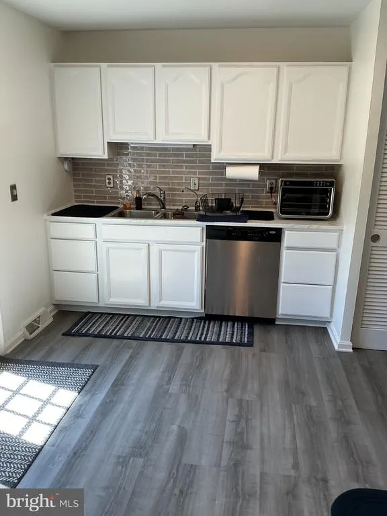
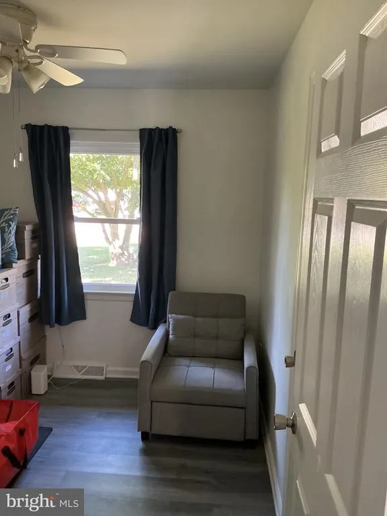
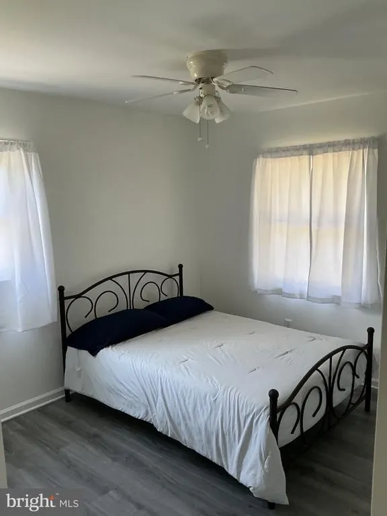
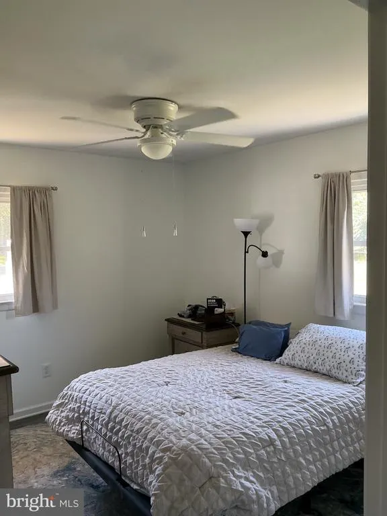
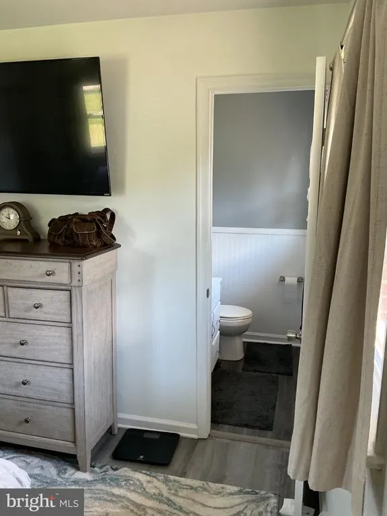
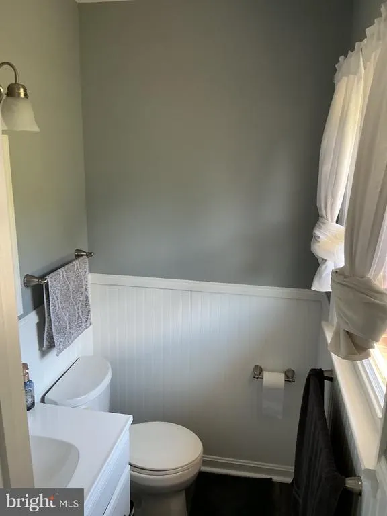
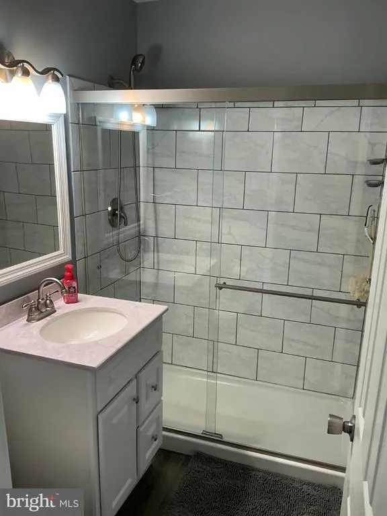
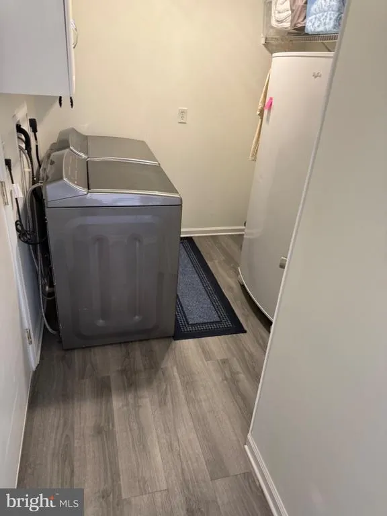
Nestled in the charming Dupont Manor neighborhood, this delightful ranch-style home offers a perfect blend of comfort and modern convenience. Built in 1960 and meticulously maintained, this residence boasts an excellent condition that invites you to settle in and make it your own. Step inside to discover a warm and inviting interior featuring a traditional floor plan that seamlessly connects the living spaces. The heart of the home is the eat-in kitchen, complete with upgraded countertops and a pantry for all your culinary needs. Equipped with modern appliances, including a built-in microwave, self-cleaning oven, and a dishwasher, meal preparation becomes a joy. The convenience of a tankless water heater and a water conditioner ensures comfort and efficiency throughout your daily routines. This home offers three bedrooms, providing ample space for relaxation or a home office. The bathrooms are thoughtfully designed, featuring a full bath and a convenient half bath.Ceiling fans throughout the home enhance airflow, creating a cozy atmosphere year-round. Outside, the expansive 0.55-acre lot provides plenty of room for outdoor activities or gardening. A charming deck invites you to enjoy morning coffee or evening gatherings under the stars. The property also includes a shed for additional storage, making it easy to keep your outdoor space tidy. The Dupont Manor community is known for its friendly atmosphere and convenient access to local amenities. With a bus stop less than a mile away, commuting is a breeze. The neighborhood is also home to reputable schools, ensuring quality education is within reach. Public services in the area are reliable, providing peace of mind for residents. Whether you're exploring the local shops or enjoying the tranquility of your own backyard, this home offers a unique opportunity to embrace a lifestyle of comfort and community. Don't miss your chance to make this lovely property your new home, where every detail has been designed for your enjoyment and convenience.
| High School |
|---|
| Dover H.S. |
| Price History | |
|---|---|
| 9/4/2026 | Listed $310,500 |
General Features
| Living Area | 936 |
|---|---|
| Sewer | Private Sewer |
| Heating | Heat Pump - Gas BackUp |
| Cooling | Central A/C |
| Utilities | Cable TV Available,Electric Available,Water Available |
| Possession | Settlement |
| Roof | Architectural Shingle |
| Appliances | Built-In Microwave,Dishwasher,Dryer,Oven - Self Cleaning,Refrigerator,Washer,Water Heater - Tankless |
| Zoning | RMH |
| Architectural Style | Ranch/Rambler |
| Construction Materials | Brick |
| School District | CAPITAL |
| Exclusions | Fireplace |
| Year Built | 1960 |
| Levels | 1 |
| Tax Year | 2025 |
| Ownership | Fee Simple |
| Cool Fuel | Electric |
| Building Name | NONE AVAILABLE |
| Accessibility | None |
| County | KENT |
| New Construction | No |
| Property Type | Residential |
| HOA | No |
| Subdivision Name | DUPONT MANOR |
| Facing Direction | North |
| Garage Y/N | No |
| Water Access Y/N | No |
| Other Structures | Above Grade,Below Grade |
| Transportation | Bus Stop less than 1 mile |
| Full Baths | 1 |
| Status | ACTIVE |
| Directions | Turn right off of Rt 13 onto Rustic Lane,House is on the right. |
| City | DOVER |
| Senior Community Y/N | No |
| MLS Area | Capital (30802) |
| Lot Size Units | Square Feet |
| Lot Size Square Feet | 23914.00 |
| Tax Assessed Value | 228000.0 |
| Tax Annual Amount | 1351.0 |
| Home Warranty Y/N | No |
| Structure Type | Detached |
| Condo/Coop Association fee Y/N | No |
| Bathrooms Full Main Level | 1 |
| Bathrooms Count Main Level | 2.00 |
| Price Per Sq Ft Total AG | 331.73 |
| Acceptable Financing | Cash,Conventional,FHA |
| Lease Considered Y/N | No |
| Vacation Rental Y/N | No |
| Total SQFT | 936 |
| Standard Status | Active |
| Year Built Source | Assessor |
| Legal Subdivision | DUPONT MANOR |
| Tax Lot | 4500-000 |
| Association Recreation Fee | No |
Interior Features
| Interior Amenities | Ceiling Fan(s),Floor Plan - Traditional,Upgraded Countertops |
|---|---|
| Heating Fuel | Natural Gas |
| Flooring | Laminate Plank |
| Hot Water | Tankless |
| Basement (Y/N) | No |
| Heating Y/N | Yes |
| Fireplace Y/N | No |
| Above Grade Finished Area | 936 |
| Half Baths | 1 |
| Central Air Y/N | Yes |
| Total Bedrooms | 3 |
| Main Level Bedrooms | 3 |
| Below Grade Finished Area Unit Type | Square Feet |
| LivingAreaSource | Assessor |
| Laundry Type | Has Laundry |
| Below Grade Finished Area Source | Assessor |
| Bathrooms Half Main Level | 1 |
| Above Grade Finished Area Source | Assessor |
| Above Grade Finished Area Unit Type | Square Feet |
| Total Baths | 2 |
Exterior Features
| Pool | No Pool |
|---|---|
| Water Source | Well |
| Inclusions | Kitchen Appliances,Washer/ Dryer,Water Conditioner |
| Type of Parking | Off Street,Driveway |
| Foundation Details | Crawl Space |
| Water View Y/N | No |
| Lot Size Acres | 0.55 |
| Lot Size Source | Assessor |
| Waterfront Y/N | No |
| Land Assessed Value | 81700.00 |
| Navigable Water Y/N | No |
| Water Oriented Y/N | No |
Amenities
- Foreclosure
- Views
- Short Sale
- New Construction
- Adult 55+
- Lease To Own
- No HOA Fees
- Furnished
- Primary On Main
- Air Conditioning
- Seller Finance
- Green
- Fixer Upper
- Horse
- Golf
- Fireplace
- Deck
- Garage
- Basement
- Pool
Property vs Single Family Average in 19901
Price
Taxes
Year Built
 © BRIGHT, All Rights Reserved
