
Address
103 S Fairfield Drive, Dover, DE
Price
$ 384,900
Property Attributes
- MLS#DEKT2051956
- TypeSingle Family
- Listing Status ACTIVE
- CountyKENT
- CityDover
- AreaCaesar Rodney
- NeighborhoodFairfield Farms
- Zip19901
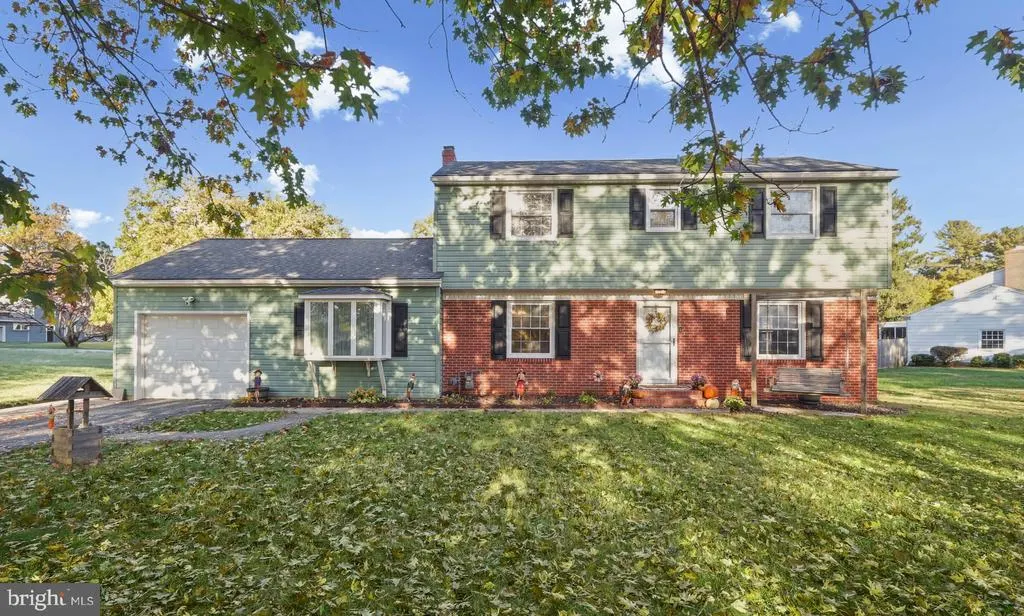
- StyleColonial
- Year Built1966
- Taxes$ 1254
- Price$ 384,900
- Bedrooms4
- Full Bathrooms2
- Half Bathrooms1
- Sqr Footage2198
- Lot Size0.54 Acres
Data Source:
Bright MLS
Property Description
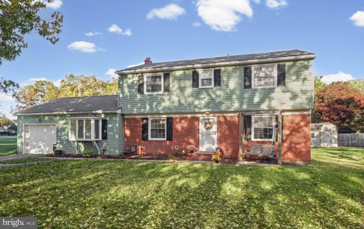
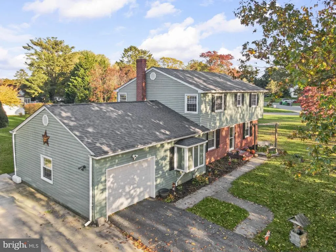
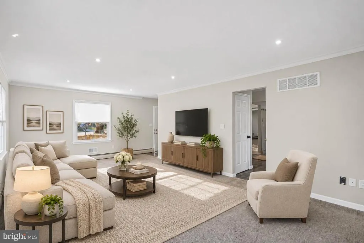
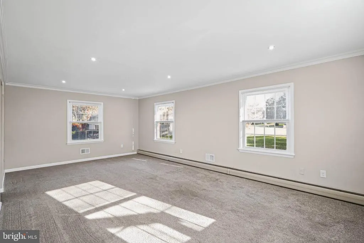
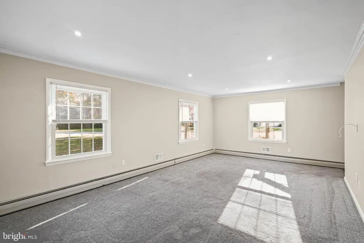
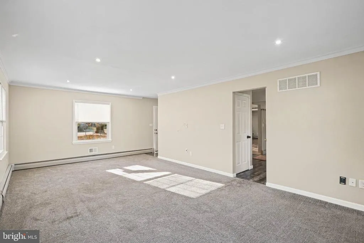
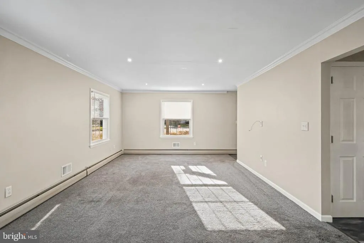
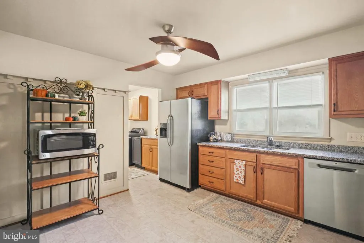
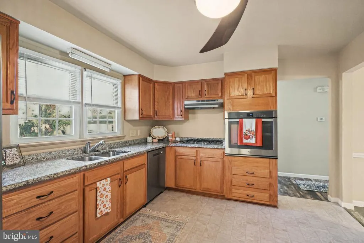
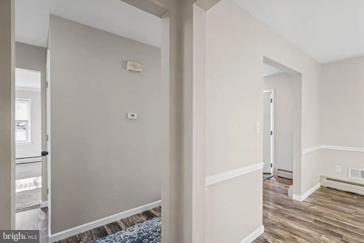
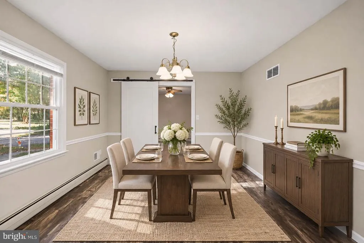
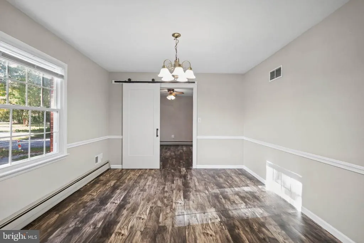
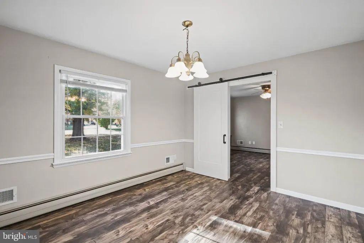
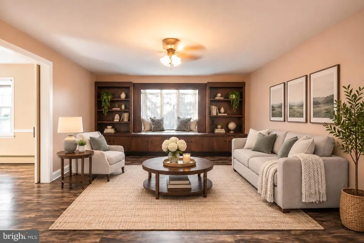
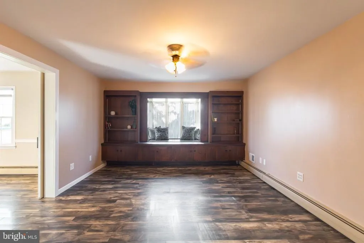
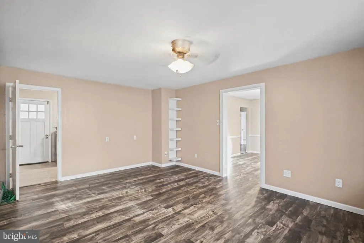
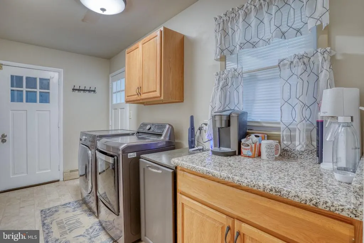
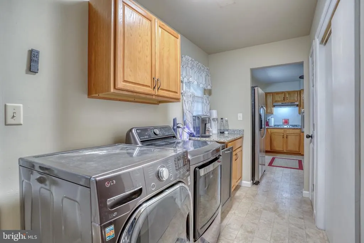
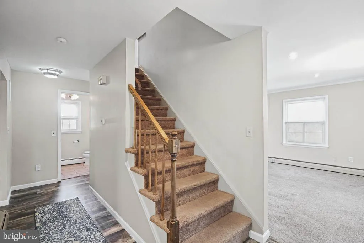
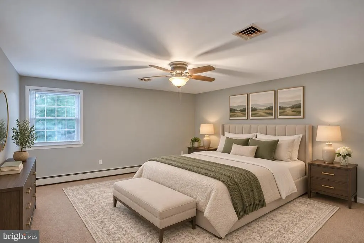
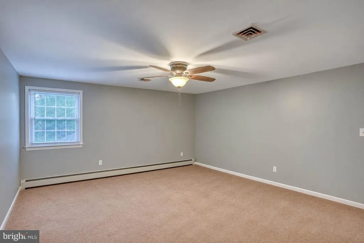
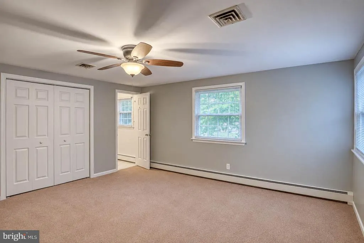
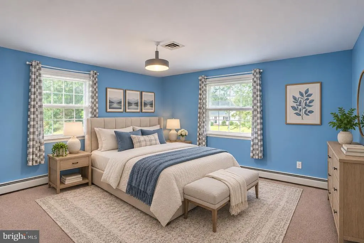
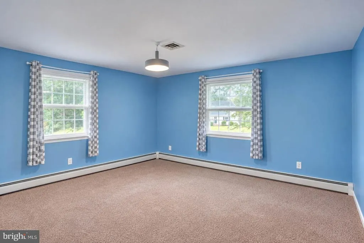
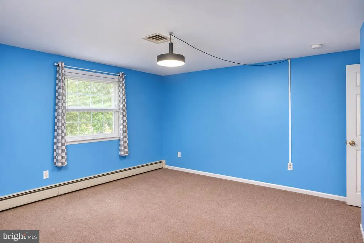
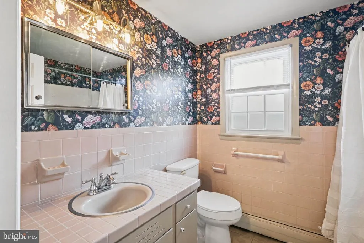
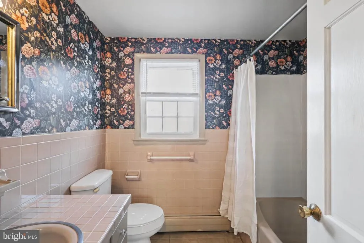
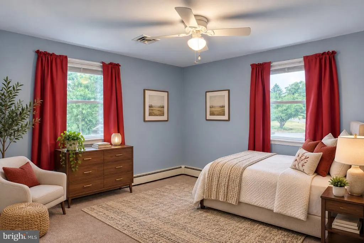
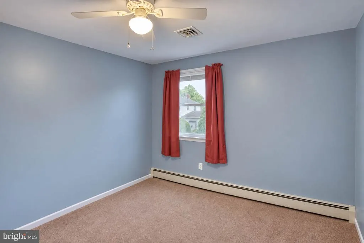
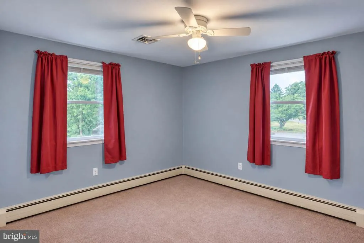
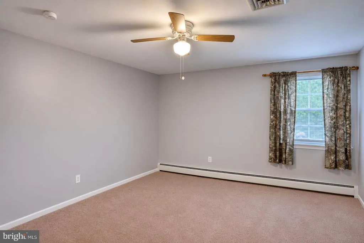
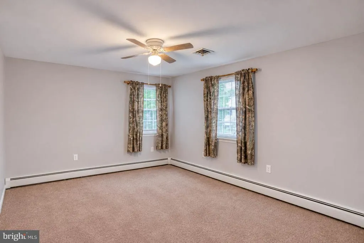
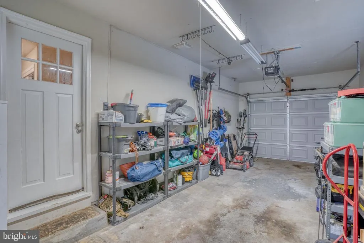
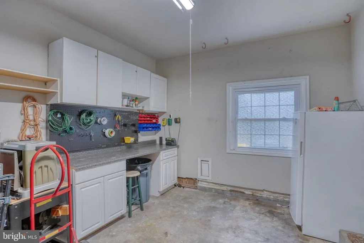
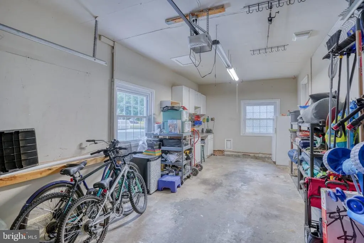
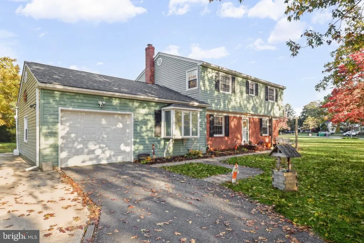
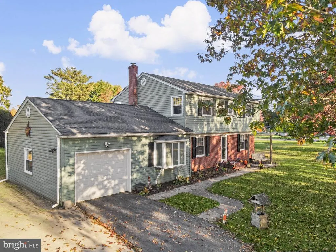
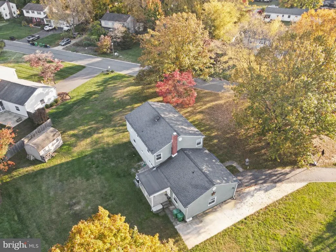
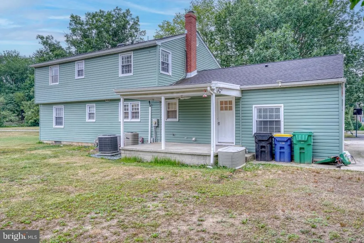
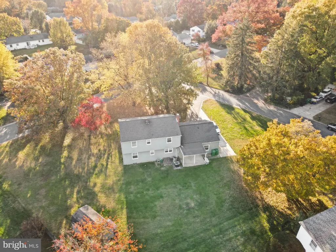
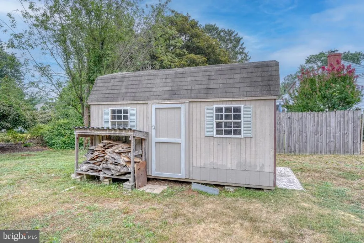
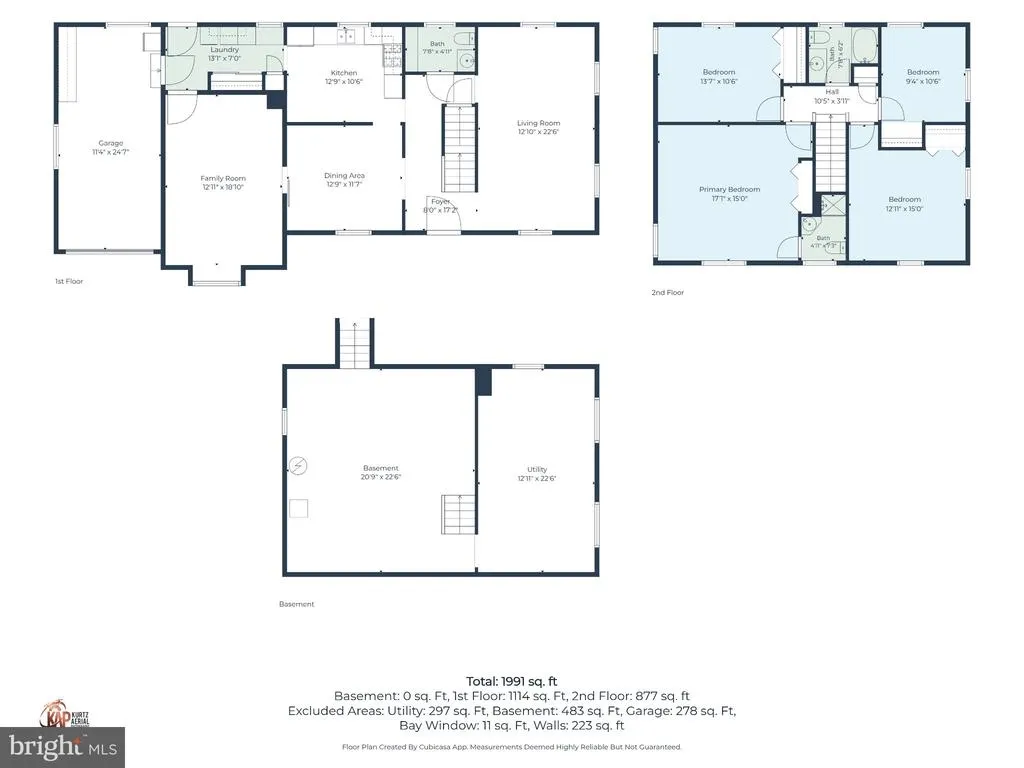
Welcome to this charming, beautifully maintained home, ideally situated on a spacious corner lot in an established Dover community! Offering a comfortable layout, thoughtful updates, and a convenient location, this property is ready to welcome its next owners. Step inside to discover a bright and inviting living room with plenty of natural light and generous room sizes throughout. Fresh paint throughout gives the home a refreshed feel, while hardwood flooring beneath the existing carpet offers an added opportunity to showcase the home's original character. The adjacent den was remodeled in 2018 with drywall, creating an inviting additional gathering space. New carpeting and laminate wood flooring were installed throughout the downstairs in 2019, and the convenient main-level laundry room adds to the home's practical layout. Enjoy outdoor living from the covered porch overlooking the spacious backyard, offering plenty of room to relax, entertain, or simply enjoy the surroundings. Additional highlights include an upstairs HVAC replacement, a roof replaced in 2021, and a dishwasher replaced in 2021. The extended driveway, completed in 2022, provides ample off-street parking for multiple vehicles, a camper, RV, boat, or trailer, along with a dedicated 30-amp exterior RV outlet. Conveniently located within an excellent school district, this home offers the best of neighborhood living while keeping everyday essentials close at hand. Enjoy easy access to grocery stores, shopping, restaurants, parks, medical offices, the library, and Route 1 for commuting or trips to the Delaware beaches. Some photos have been virtually staged.
| Elementary School | Middle School | High School |
|---|---|---|
| Star Hill Elementary School | F. Niel Postlethwait Middle School | Caesar Rodney High School |
| Price History | |
|---|---|
| 11/6/2026 | Listed $384,900 |
General Features
| Living Area | 2198 |
|---|---|
| Sewer | Public Sewer |
| Heating | Hot Water |
| Cooling | Central A/C |
| Utilities | Cable TV |
| Possession | Settlement |
| Roof | Pitched,Shingle |
| Appliances | Built-In Range,Oven - Wall,Oven - Self Cleaning,Dishwasher,Disposal |
| Zoning | RS1 |
| Garage Spaces | 1.00 |
| Patio/Porch Features | Porch(es) |
| Architectural Style | Colonial |
| Construction Materials | Brick,Combination |
| School District | CAESAR RODNEY |
| Year Built | 1966 |
| Electric | 100 Amp Service,Circuit Breakers |
| Levels | 2 |
| Tax Year | 2025 |
| Ownership | Fee Simple |
| Cool Fuel | Electric |
| Building Name | NONE AVAILABLE |
| Accessibility | 2+ Access Exits |
| County | KENT |
| New Construction | No |
| Property Type | Residential |
| HOA | No |
| Subdivision Name | FAIRFIELD FARMS |
| Garage Y/N | Yes |
| Water Access Y/N | No |
| Other Structures | Above Grade,Below Grade |
| Full Baths | 2 |
| Status | ACTIVE |
| Directions | Heading North on Rt 13 in Dover,Turn Right onto N Willow Grove Rd. At the roundabout,take the second exit onto W. Lebanon Rd. Turn left onto N Old Mill Rd,then left onto S Fairfield Dr. Home is on th |
| City | DOVER |
| Disclosures | Lead Based Paint - Federal,Radon,Prop Disclosure |
| Senior Community Y/N | No |
| MLS Area | Caesar Rodney (30803) |
| Lot Size Units | Square Feet |
| Lot Size Square Feet | 23566.00 |
| Tax Assessed Value | 316300.0 |
| Tax Annual Amount | 1254.0 |
| Home Warranty Y/N | No |
| Property Condition | Average,Good |
| Structure Type | Detached |
| Condo/Coop Association fee Y/N | No |
| Bathrooms Count Main Level | 1.00 |
| Price Per Sq Ft Total AG | 175.11 |
| Acceptable Financing | Cash,Conventional,FHA,VA |
| Vacation Rental Y/N | No |
| Total SQFT | 2198 |
| Standard Status | Active |
| Year Built Source | Assessor |
| Legal Subdivision | FAIRFIELD FARMS - SECTION 1 |
| Tax Lot | 5100-000 |
Interior Features
| Interior Amenities | Primary Bath(s),Ceiling Fan(s),Kitchen - Eat-In,Built-Ins,Chair Railings,Formal/Separate Dining Room,Floor Plan - Traditional,Kitchen - Table Space |
|---|---|
| Heating Fuel | Natural Gas |
| Basement | Full,Unfinished,Outside Entrance |
| Flooring | Fully Carpeted,Vinyl,Tile/Brick,Stone |
| Total Fireplaces | 1 |
| Fireplace Features | Brick,Gas/Propane |
| Hot Water | Natural Gas |
| Basement (Y/N) | Yes |
| Heating Y/N | Yes |
| Window Features | Bay/Bow |
| Fireplace Y/N | Yes |
| Above Grade Finished Area | 2198 |
| Half Baths | 1 |
| Central Air Y/N | Yes |
| Total Bedrooms | 4 |
| Room Type | Living Room,Dining Room,Primary Bedroom,Bedroom 2,Bedroom 3,Kitchen,Family Room,Bedroom 1,Laundry,Bathroom 1,Primary Bathroom,Half Bath |
| Below Grade Finished Area Unit Type | Square Feet |
| LivingAreaSource | Assessor |
| Laundry Type | Basement |
| Below Grade Unfin Area Units | Square Feet |
| Below Grade Unfin SQFT Source | Assessor |
| Below Grade Finished Area Source | Assessor |
| Bedrooms Count All Upper Levels | 4 |
| Bedrooms Count Upper Level 1 | 4 |
| Bathrooms Half Main Level | 1 |
| Bathrooms Full Upper Level 1 | 2 |
| Bathrooms Full All Upper Levels | 2 |
| Bathrooms Count Upper Level 1 | 2.00 |
| Bathrooms Count All Upper Levels | 2 |
| Above Grade Finished Area Source | Assessor |
| Above Grade Finished Area Unit Type | Square Feet |
| Total Baths | 3 |
Exterior Features
| Exterior Amenities | Gutter System,Sidewalks |
|---|---|
| Pool | No Pool |
| Parking Features | Asphalt Driveway,Concrete Driveway |
| Lot Features | Corner,Level,Front Yard,Rear Yard |
| Water Source | Well |
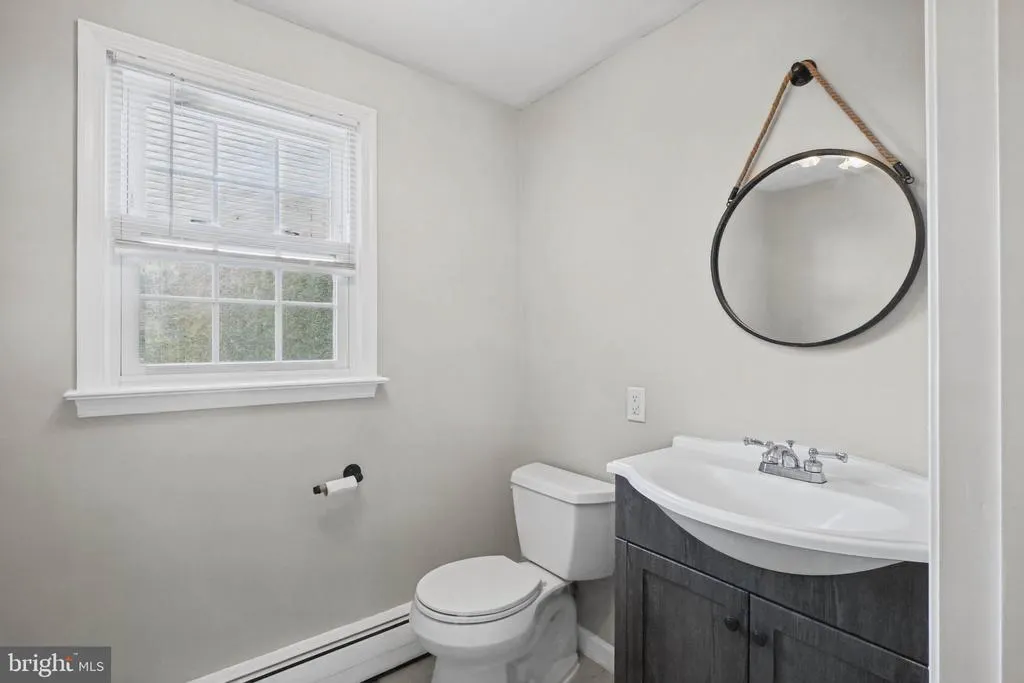
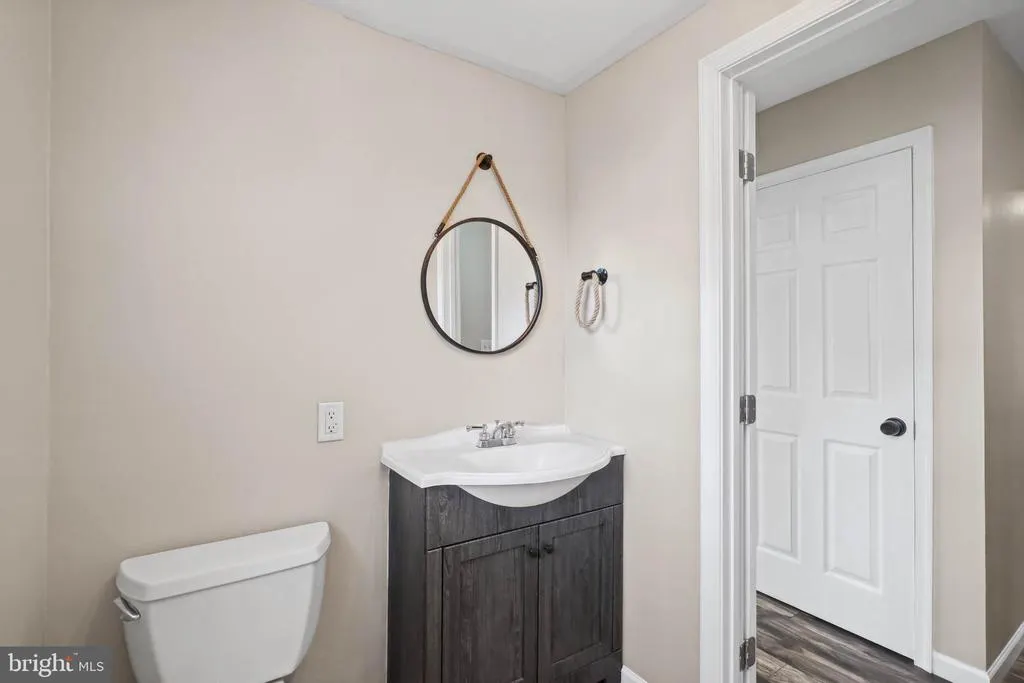
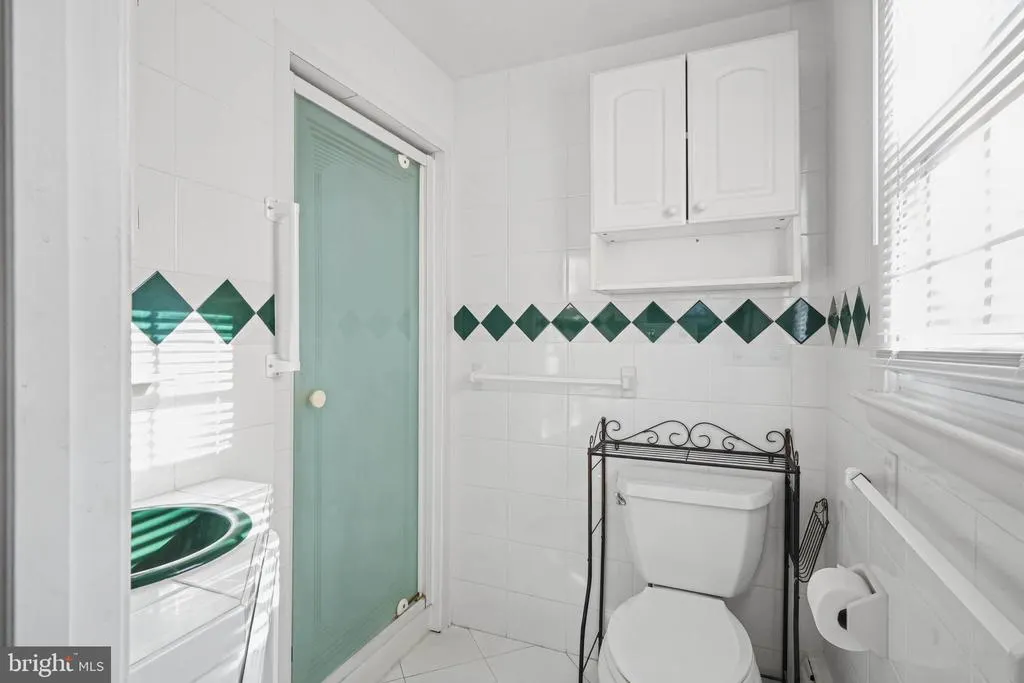
| Inclusions | Shelving units in basement,storage cabinet in 1/2 bathroom |
| Total Parking Spaces | 1 |
| Garage Features | Garage - Front Entry |
| Type of Parking | On Street,Driveway,Attached Garage |
| Foundation Details | Brick/Mortar |
| Water View Y/N | No |
| Lot Dimensions | 153.75 x 169.19 |
| Lot Size Acres | 0.54 |
| Lot Size Source | Assessor |
| Waterfront Y/N | No |
| Door Features | Storm |
| Land Assessed Value | 107100.00 |
| Navigable Water Y/N | No |
| Water Oriented Y/N | No |
| # of Attached Garage Spaces | 1 |
| LotDimensionsSource | Assessor |
Room Details
| Room | Dimensions | Level | Flooring | Details |
|---|---|---|---|---|
| Bathroom 1 | Upper 1 | |||
| Bedroom 1 | Upper 1 | |||
| Bedroom 2 | Upper 1 | |||
| Bedroom 3 | Upper 1 | |||
| Dining Room | Main | |||
| Family Room | Main | |||
| Half Bath | Main | |||
| Kitchen | Main | |||
| Laundry | Main | |||
| Living Room | Main | |||
| Primary Bathroom | Upper 1 | |||
| Primary Bedroom | Upper 1 |
Amenities
- Foreclosure
- Views
- Short Sale
- New Construction
- Adult 55+
- Lease To Own
- No HOA Fees
- Furnished
- Primary On Main
- Air Conditioning
- Seller Finance
- Green
- Fixer Upper
- Horse
- Golf
- Fireplace
- Deck
- Garage
- Basement
- Pool
Property vs Single Family Average in 19901
Price
Taxes
Year Built
 © BRIGHT, All Rights Reserved
