
Primary on Main









Address
40 Hatton Drive, Severna Park, MD
Price
$ 1,349,900
Property Attributes
- MLS#MDAA2157770
- TypeSingle Family
- Listing Status ACTIVE
- CountyANNE ARUNDEL
- CitySeverna Park
- NeighborhoodOlde Severna Park
- Zip21146
- StyleCape Cod
- Year Built1955
- Taxes$ 9225
- Price$ 1,349,900
- Bedrooms4
- Full Bathrooms4
- Half Bathrooms1
- Sqr Footage4000
- Lot Size0.34 Acres
Data Source:
Bright MLS
Property Description
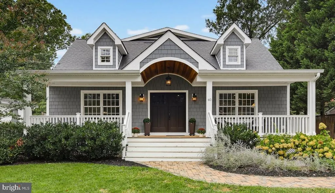
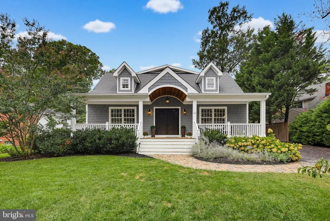
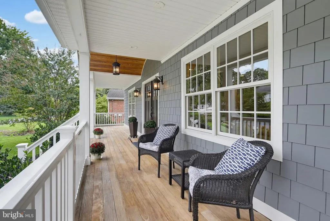
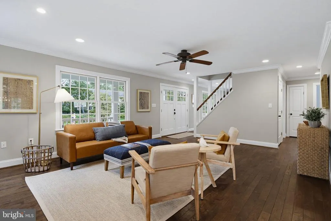
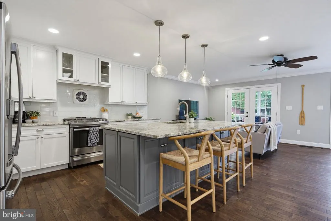
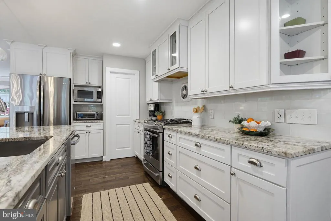
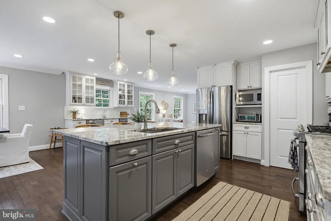
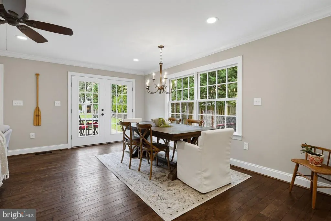
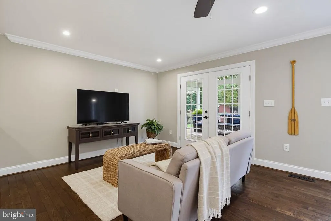
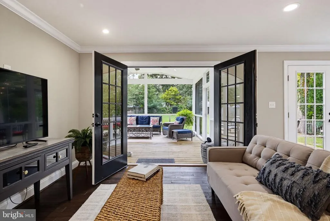
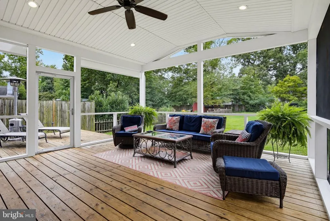
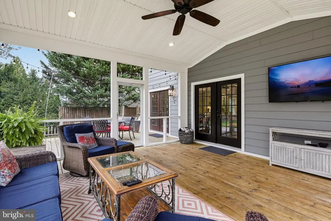
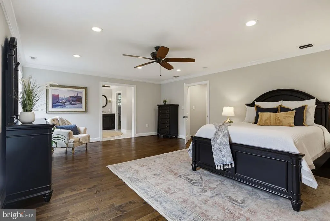
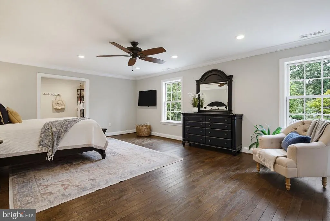
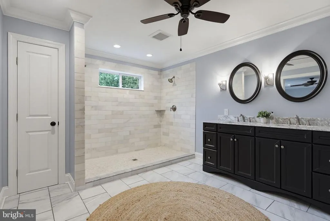
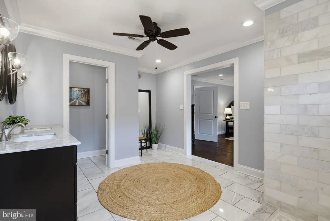
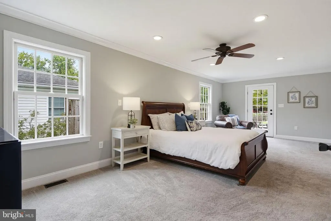
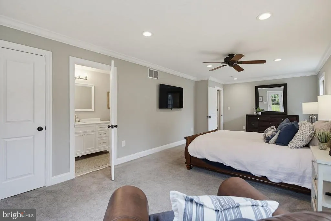
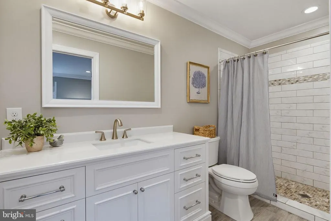
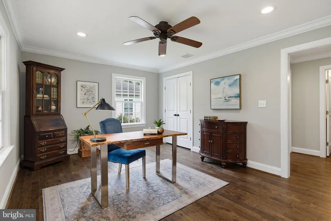
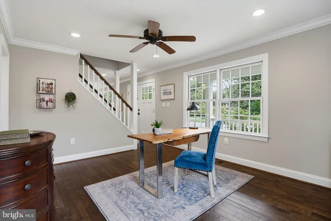
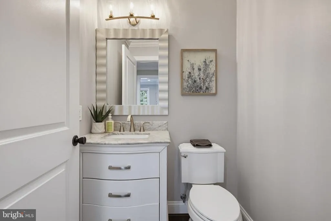
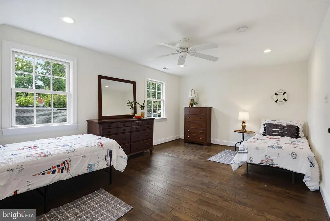
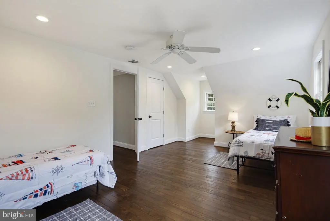
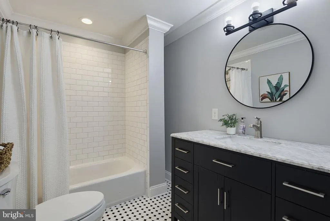
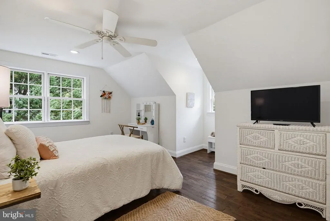
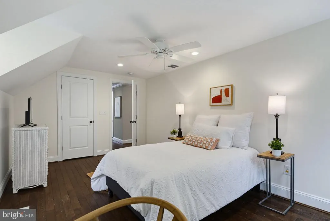
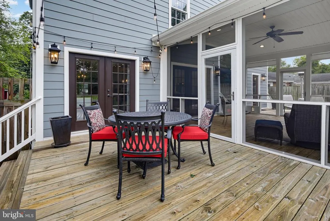
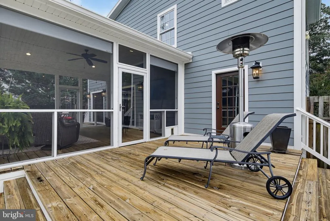
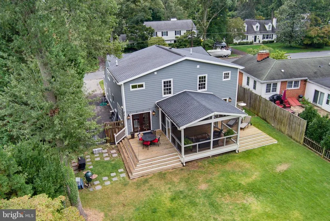
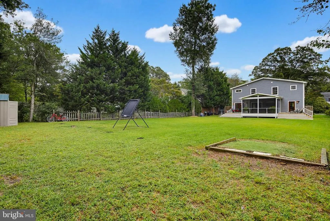
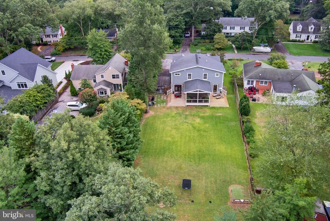
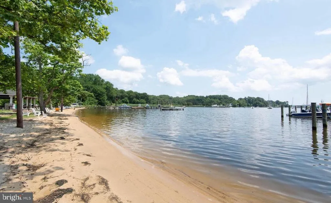
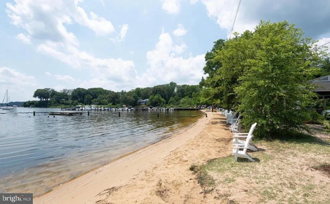
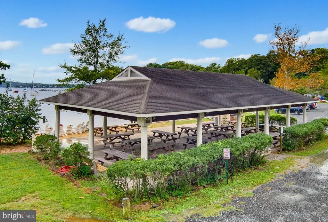
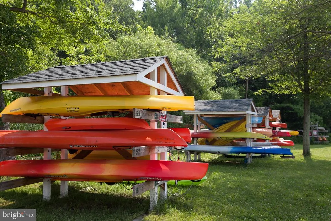
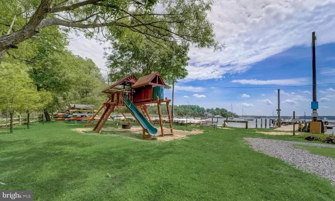
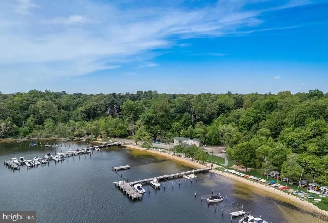
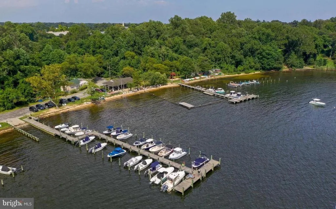
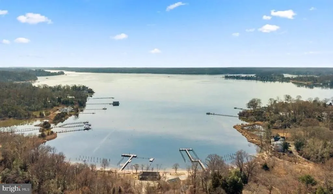
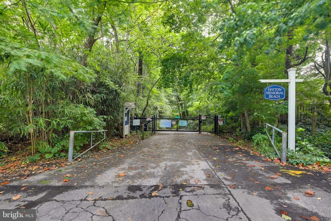
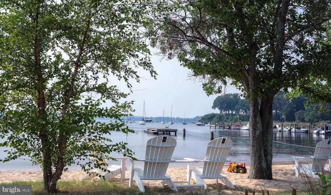
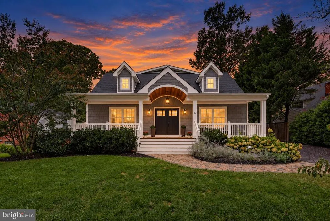
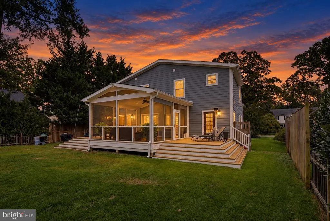
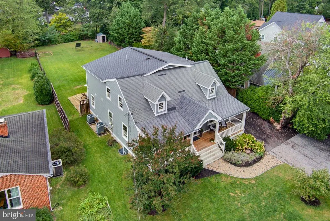
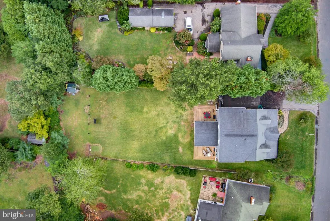
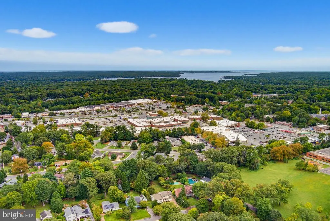
Welcome to your ultimate coastal-inspired retreat nestled within the highly desirable Olde Severna Park community. From the moment you arrive, this exquisite craftsman-style cottage captivates with its exceptional curb appeal, featuring a timeless coastal silhouette, a welcoming deep covered front porch featuring Brazilian hardwood decking, and elegant Hardie shake siding with low-maintenance PVC trim and rails throughout. Step through the double front doors into a vast, light-filled open-concept main level adorned with rich hardwood floors, crisp crown molding, and recessed lighting throughout. The heart of the home is the gourmet chefs kitchen anchored by a massive center island with contrasting custom cabinetry and a breakfast bar. Premium granite countertops, classic white shaker cabinets, and high-end stainless steel appliances flow seamlessly into an expansive living and dining area. A spectacular built-in wet bar and beverage station makes entertaining a breeze, offering the perfect setup for hosting family and friends after a day on the water. Relaxation extends outdoors to a massive, vaulted screened-in porch, providing a serene oasis to enjoy refreshing breezes while overlooking a lush, private backyard and 2 open decks. The home features two sprawling primary bedroom suites, each offering an abundance of private space. The upper-level owner's retreat boasts warm hardwoods and opens into a luxurious, spa-scale bathroom complete with a massive 8-ft tiled walk-in shower and a sprawling double vanity. The second main-level suite features a separate rear entrance, a large walk-in closet, and an equally polished en-suite bath with modern custom tiling and chic fixtures. Enjoy this unmatched location in Olde Severna Park, one of the most idyllic and highly walkable communities in the area. A path just steps away leads to the B&A Trail and the charming restaurants and shops of downtown Severna Park. A few blocks away you will find the exclusive community beach on Sullivans Cove, with its unparalleled waterfront amenities. Combining timeless nautical charm with high-end modern amenities, this home delivers the perfect blend of luxury, comfort, walkability, and the coveted water-access lifestyle.
| Elementary School | Middle School | High School |
|---|---|---|
| Severna Park Elementary School | Severna Park Middle School | Severna Park High School |
| Price History | |
|---|---|
| 9/25/2026 | Listed $1,349,900 |
General Features
| Living Area | 4000 |
|---|---|
| Sewer | Public Sewer |
| Heating | Forced Air,Zoned |
| Cooling | Ceiling Fan(s),Central A/C |
| Possession | Negotiable |
| Roof | Architectural Shingle |
| Appliances | Built-In Microwave,Built-In Range,Dishwasher,Disposal,Dryer - Front Loading,Exhaust Fan,Oven/Range - Electric,Refrigerator,Stainless Steel Appliances,Washer - Front Loading,Water Heater - Tankless,Wa |
| Zoning | R5 |
| Patio/Porch Features | Deck(s),Porch(es),Screened |
| Architectural Style | Cape Cod |
| Construction Materials | HardiPlank Type |
| School District | ANNE ARUNDEL COUNTY PUBLIC SCHOOLS |
| Year Built | 1955 |
| Levels | 3 |
| Tax Year | 2026 |
| Ownership | Fee Simple |
| Cool Fuel | Electric |
| Accessibility | None |
| County | ANNE ARUNDEL |
| New Construction | No |
| Property Type | Residential |
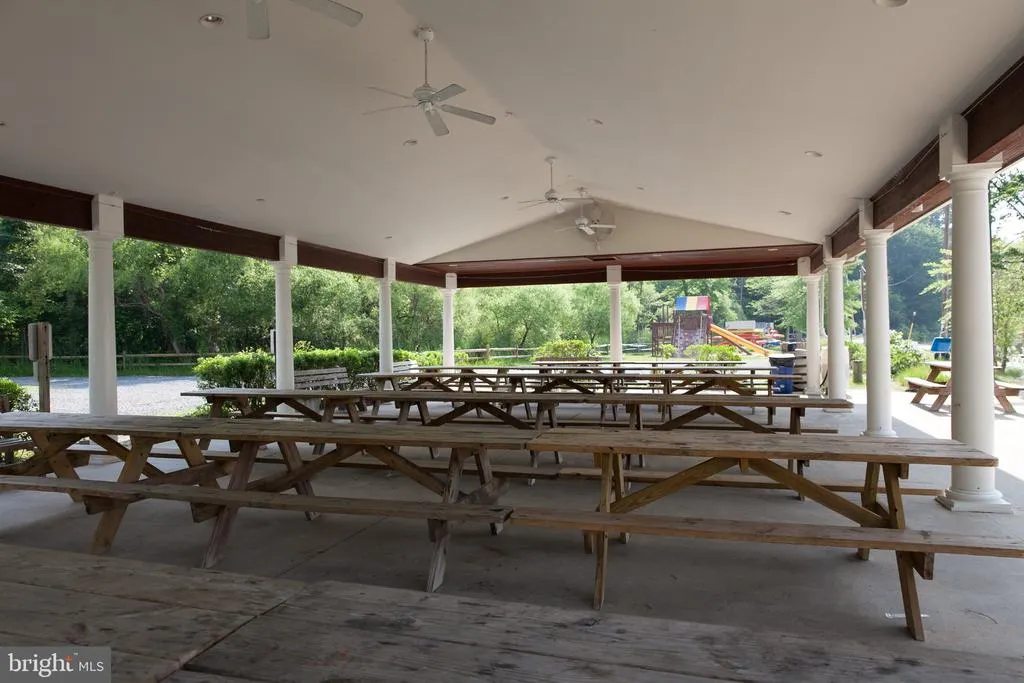
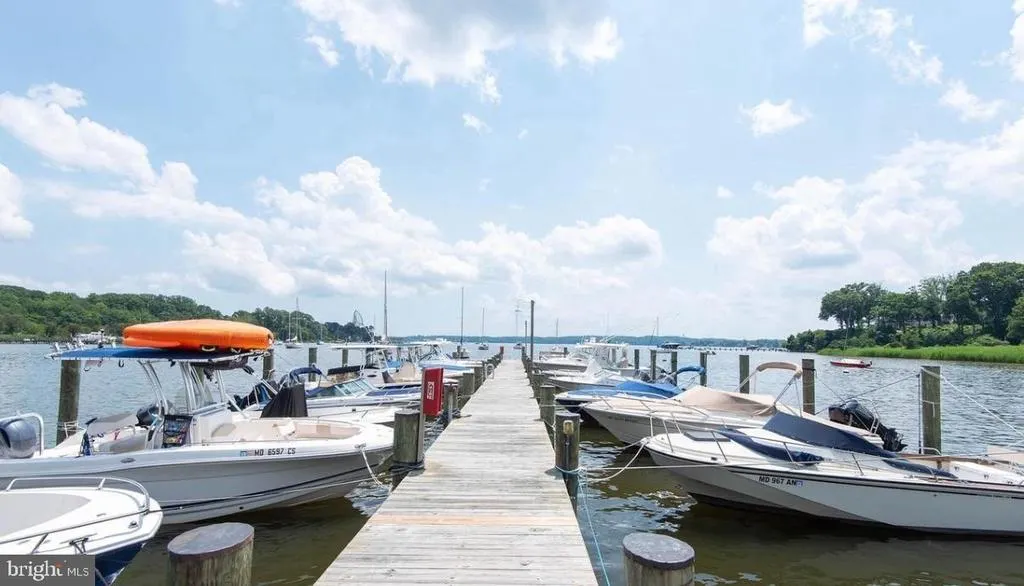
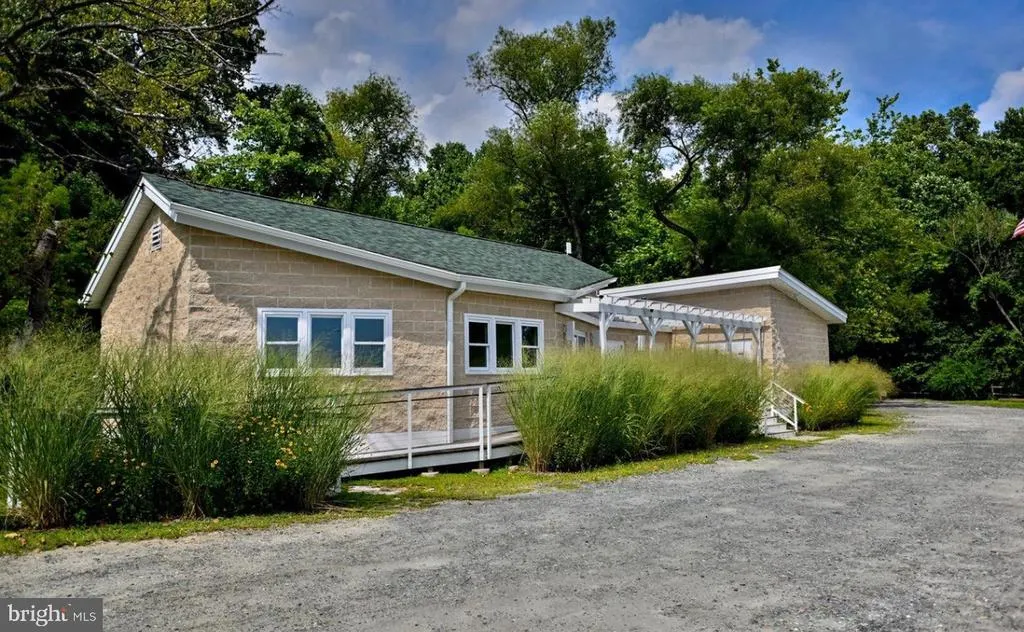
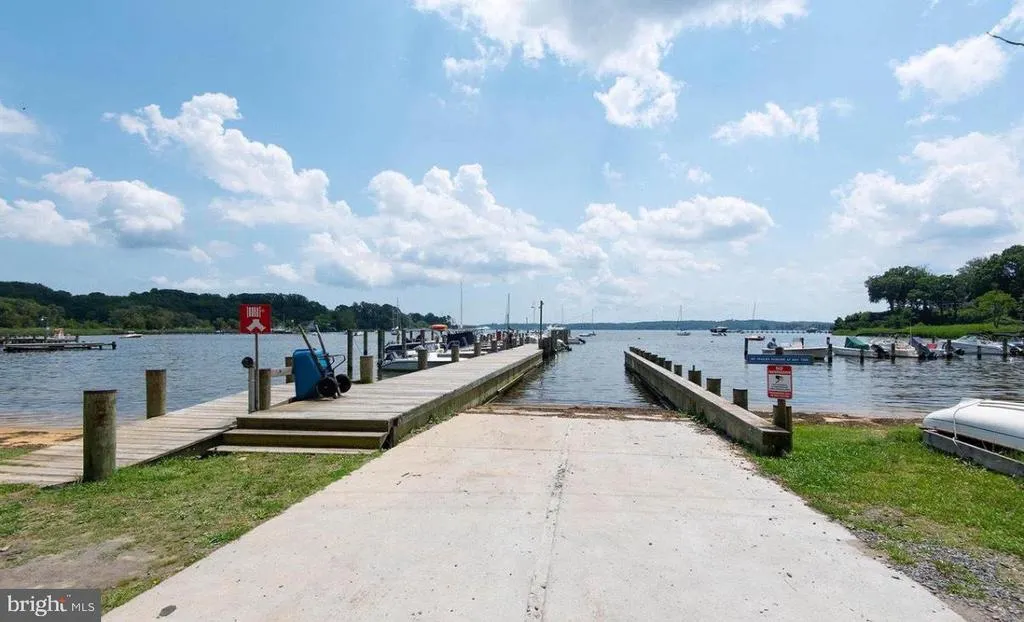
| Association Amenities | Beach,Boat Dock/Slip,Boat Ramp,Club House,Community Center,Marina/Marina Club,Mooring Area,Party Room,Picnic Area,Pier/Dock,Tot Lots/Playground,Water/Lake Privileges |
| HOA | No |
| Subdivision Name | OLDE SEVERNA PARK |
| Garage Y/N | No |
| Water Access Y/N | Yes |
| Other Structures | Above Grade,Below Grade |
| Full Baths | 4 |
| Status | ACTIVE |
| Directions | From 40 Hatton,head north around the bend and on your left,adjacent to the school property,is the path to the B&A Trail. From Hatton,turn left on Evergreen and right on Maple to get to the gate to th |
| City | SEVERNA PARK |
| Body of Water | SEVERN RIVER |
| Senior Community Y/N | No |
| Lot Size Units | Square Feet |
| Lot Size Square Feet | 14600.00 |
| Tax Assessed Value | 810733.0 |
| Tax Annual Amount | 9225.0 |
| Property Condition | Excellent |
| Structure Type | Detached |
| Condo/Coop Association fee Y/N | No |
| Number of Community Docks | 2 |
| Bathrooms Full Main Level | 1 |
| Bathrooms Count Main Level | 2.00 |
| Price Per Sq Ft Total AG | 432.66 |
| Lease Considered Y/N | No |
| Vacation Rental Y/N | No |
| Virtual Tour | https://youriguide.com/39acq_40_hatton_dr_severna_park_md |
| Total SQFT | 4240 |
| Location Type | River |
| Standard Status | Active |
| Year Built Source | Assessor |
| Legal Subdivision | SEVERNA PARK |
| Tax Lot | 6 |
Interior Features
| Interior Amenities | Bathroom - Walk-In Shower,Carpet,Ceiling Fan(s),Combination Kitchen/Dining,Crown Moldings,Entry Level Bedroom,Floor Plan - Open,Kitchen - Gourmet,Kitchen - Island,Primary Bath(s),Recessed Lighting,Wa |
|---|---|
| Heating Fuel | Natural Gas |
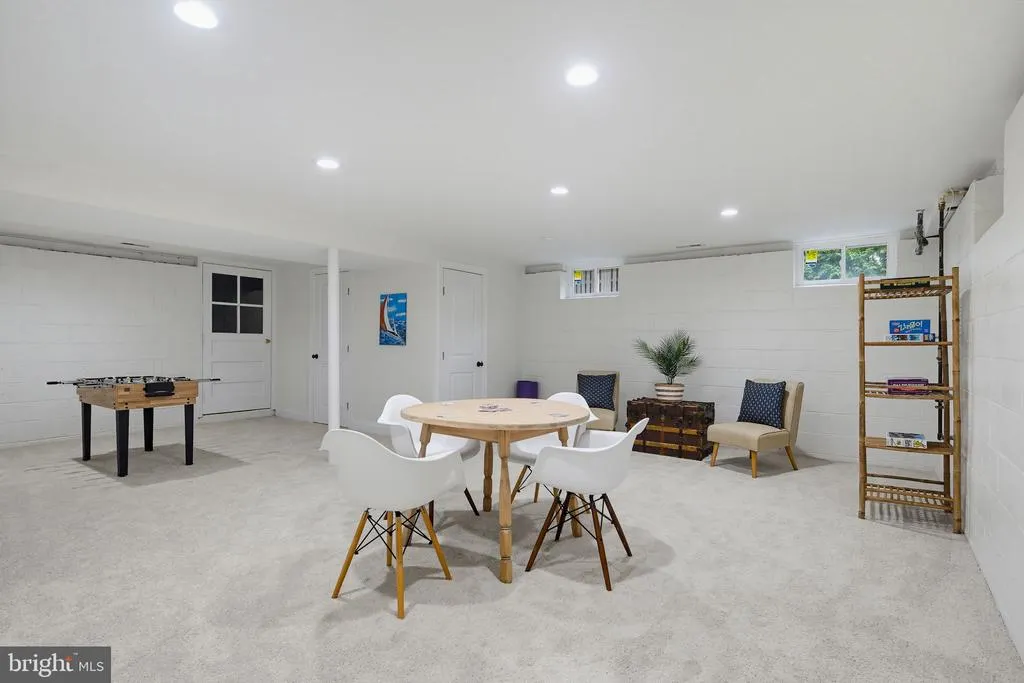
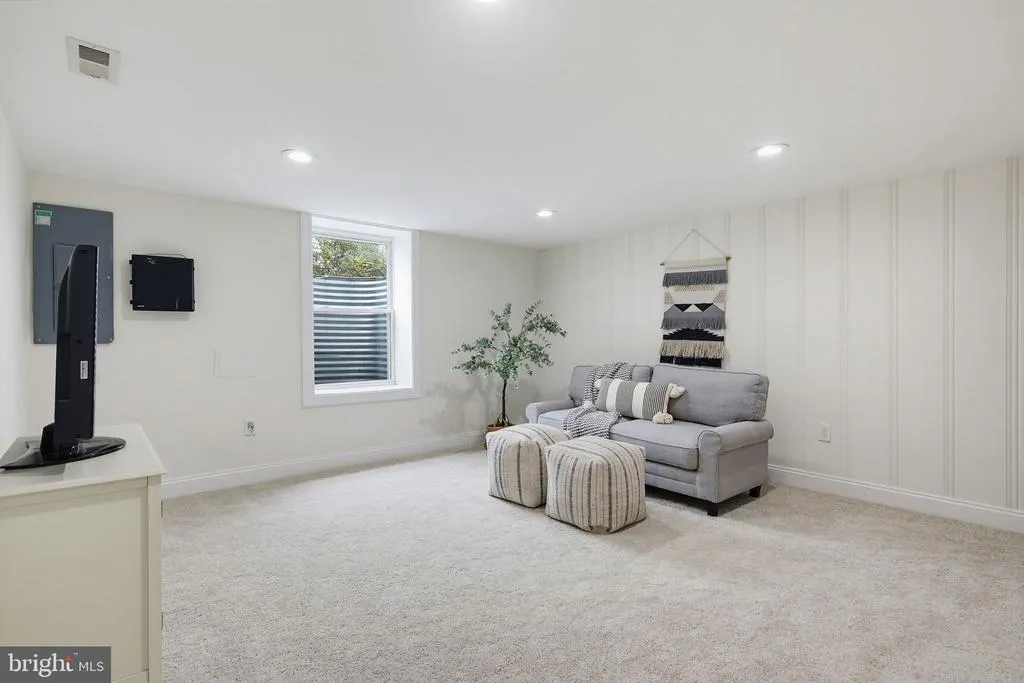
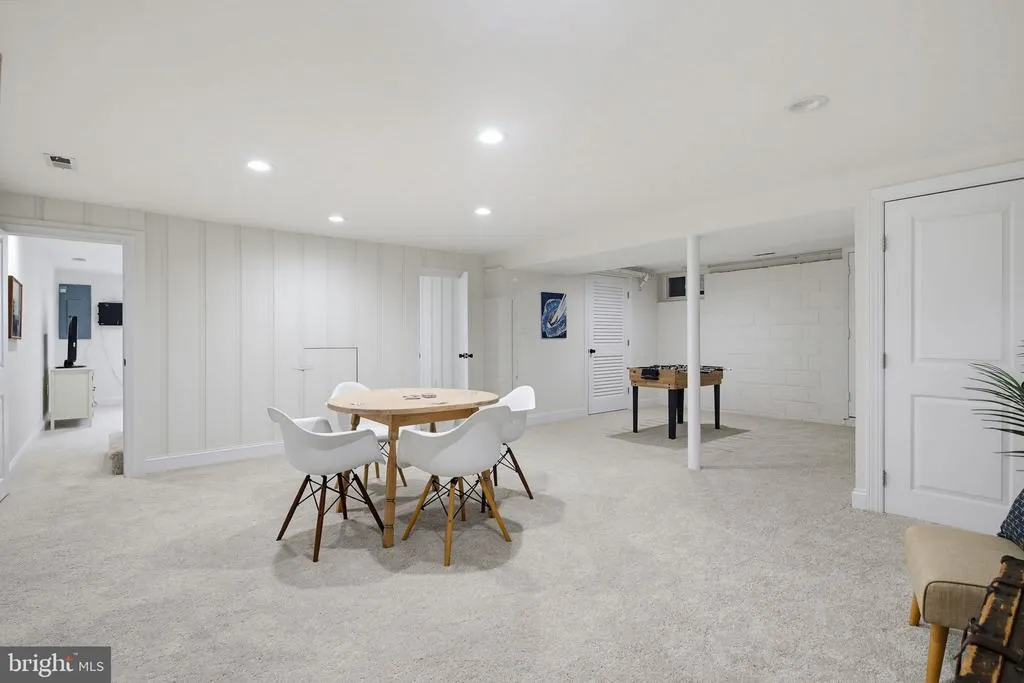
| Basement | Connecting Stairway,Full,Partially Finished,Sump Pump,Windows |
| Flooring | Hardwood |
| Hot Water | Multi-tank,Natural Gas,Electric,Tankless |
| Basement (Y/N) | Yes |
| Heating Y/N | Yes |
| Fireplace Y/N | No |
| Above Grade Finished Area | 3120 |
| Half Baths | 1 |
| Central Air Y/N | Yes |
| Total Bedrooms | 4 |
| Below Grade Finished Area | 880 |
| Room Type | Dining Room,Primary Bedroom,Bedroom 2,Bedroom 3,Kitchen,Family Room,In-Law/auPair/Suite,Laundry,Office,Recreation Room,Storage Room,Bathroom 2,Primary Bathroom,Full Bath,Half Bath,Screened Porch |
| Main Level Bedrooms | 1 |
| Below Grade Finished Area Unit Type | Square Feet |
| LivingAreaSource | Estimated |
| Below Grade Unfin Area Units | Square Feet |
| Below Grade Unfin SQFT | 240 |
| Below Grade Unfin SQFT Source | Estimated |
| Below Grade Finished Area Source | Estimated |
| Bedrooms Count All Upper Levels | 3 |
| Bedrooms Count Upper Level 1 | 3 |
| Bathrooms Half Main Level | 1 |
| Bathrooms Full Upper Level 1 | 2 |
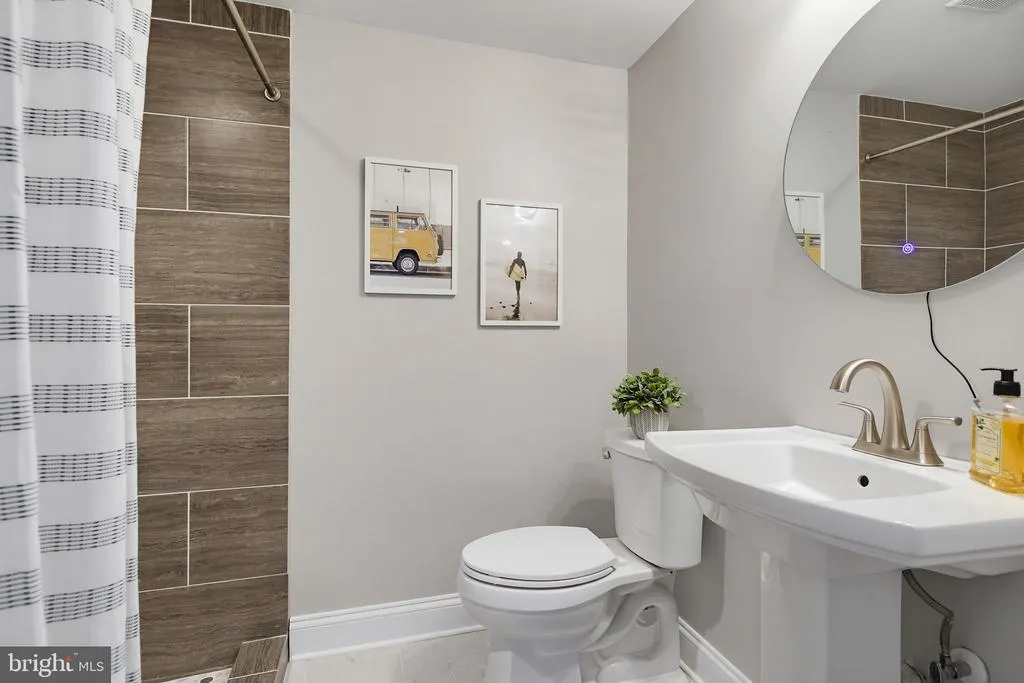
| Bathrooms Full Lower Level 1 | 1 |
| Bathrooms Full All Upper Levels | 2 |
| Bathrooms Full All Lower Levels | 1 |
| Bathrooms Count Upper Level 1 | 2.00 |
| Bathrooms Count Lower Level 1 | 1.00 |
| Bathrooms Count All Upper Levels | 2 |
| Bathrooms Count All Lower Levels | 1 |
| Above Grade Finished Area Source | Estimated |
| Above Grade Finished Area Unit Type | Square Feet |
| Total Baths | 5 |
Exterior Features
| Exterior Amenities | Private Beach |
|---|---|
| Pool | No Pool |
| Water Source | Public |
| Total Parking Spaces | 8 |
| Type of Parking | Off Street |
| Foundation Details | Block |
| Water View Y/N | No |
| Lot Size Acres | 0.34 |
| Water Body Type | River |
| Lot Size Source | Assessor |
| Waterfront Y/N | No |
| Water Access Features | Boat - Powered,Canoe/Kayak,Fishing Allowed,Private Beach,Waterski/Wakeboard,Swimming Allowed |
| Number of Docks | 2 |
| Land Assessed Value | 560300.00 |
| Navigable Water Y/N | Yes |
| Number of Slips | 5+ |
| Water Oriented Y/N | Yes |
| Dock/Slip Conveys YN | Yes |
| Dock Type and Features | Pier (Perpendicular),Ramp,Swim Only,Material - Treated Lumber,Mooring,Multiple Slip |
| Off Street - # of Spaces | 8 |
Room Details
| Room | Dimensions | Level | Flooring | Details |
|---|---|---|---|---|
| Bathroom 2 | Upper 1 | |||
| Bedroom 2 | Upper 1 | Flooring - HardWood | ||
| Bedroom 3 | Upper 1 | Flooring - HardWood | ||
| Dining Room | Main | Flooring - HardWood | ||
| Family Room | Main | Flooring - HardWood | ||
| Family Room | Lower 1 | Flooring - Carpet | ||
| Full Bath | Main | |||
| Full Bath | Lower 1 | |||
| Half Bath | Main | |||
| In-Law/auPair/Suite | Main | |||
| Kitchen | Main | Flooring - HardWood | ||
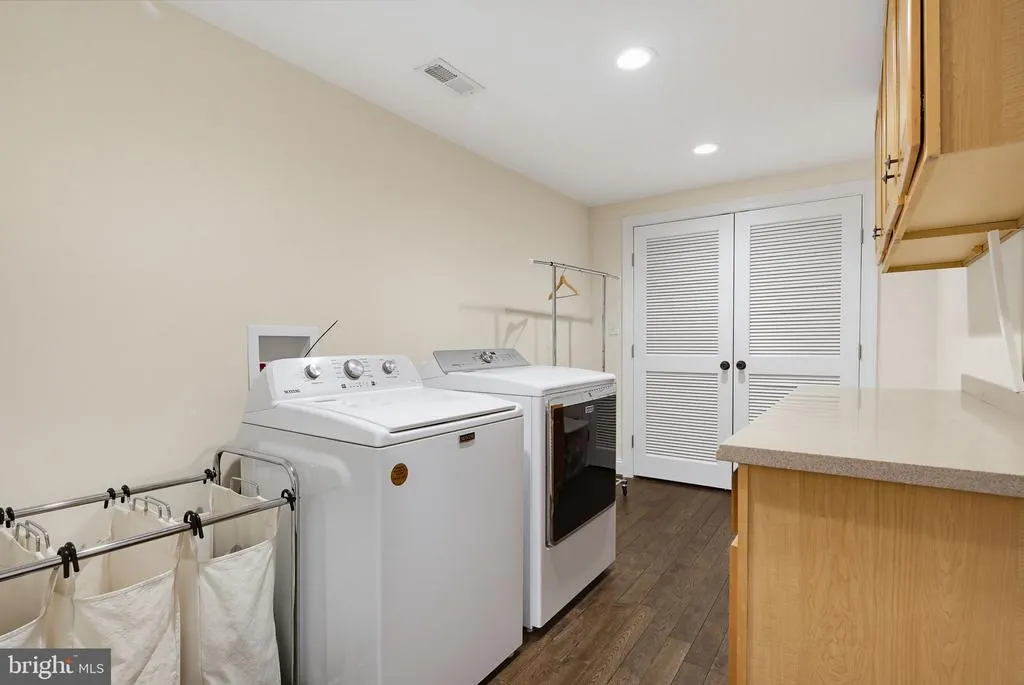
| Laundry | Upper 1 | Flooring - HardWood | ||
| Office | Main | Flooring - HardWood | ||
| Primary Bathroom | Upper 1 | |||
| Primary Bedroom | Upper 1 | Flooring - HardWood | ||
| Recreation Room | Lower 1 | Flooring - Carpet | ||
| Screened Porch | Main | |||
| Storage Room | Lower 1 |
Amenities
- Foreclosure
- Views
- Short Sale
- New Construction
- Adult 55+
- Lease To Own
- No HOA Fees
- Furnished
- Primary On Main
- Air Conditioning
- Seller Finance
- Green
- Fixer Upper
- Horse
- Golf
- Fireplace
- Deck
- Garage
- Basement
- Pool
Property vs Single Family Average in 21146
Price
Taxes
Year Built
 © BRIGHT, All Rights Reserved
