
Open House Sun, Sep 27th 1:00 PM - 3:00 PM - Views







Address
1588 Brimfield, Sykesville, MD
Price
$ 439,900
Property Attributes
- MLS#MDCR2037804
- TypeSingle Family
- Listing Status ACTIVE
- CountyCARROLL
- CitySykesville
- NeighborhoodBrimfield
- Zip21784
- StyleColonial
- Year Built1987
- Taxes$ 3977
- Price$ 439,900
- Bedrooms3
- Full Bathrooms1
- Half Bathrooms1
- Sqr Footage1544
- Lot Size0.17 Acres
Data Source:
Bright MLS
Property Description
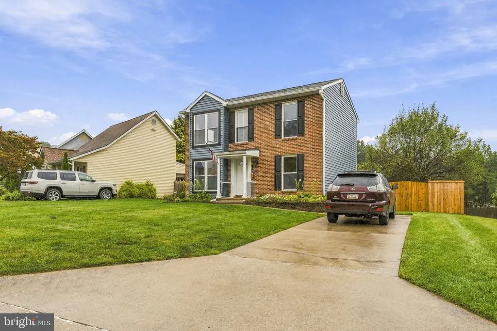
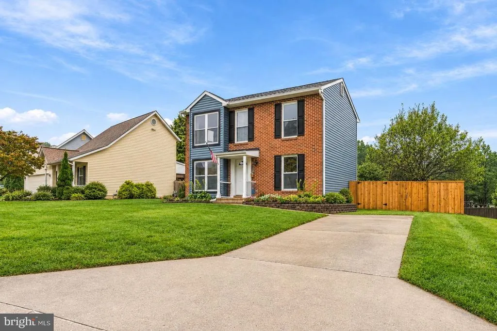
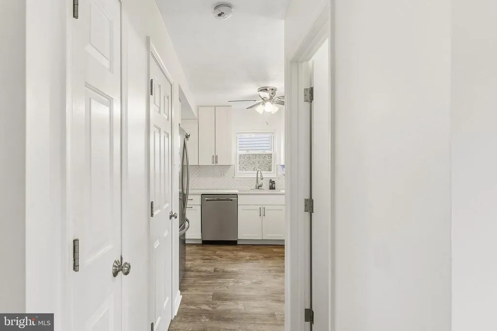
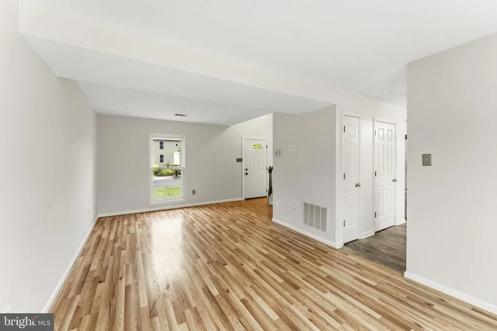
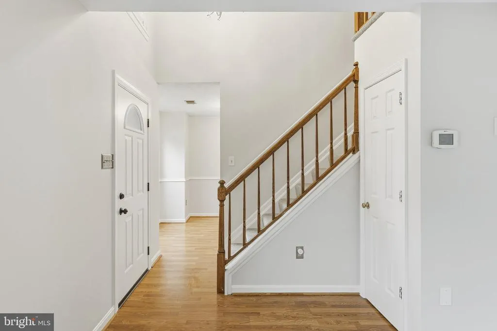
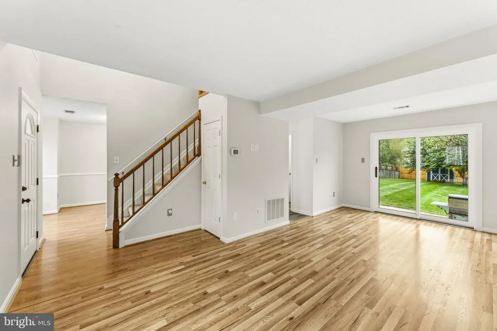
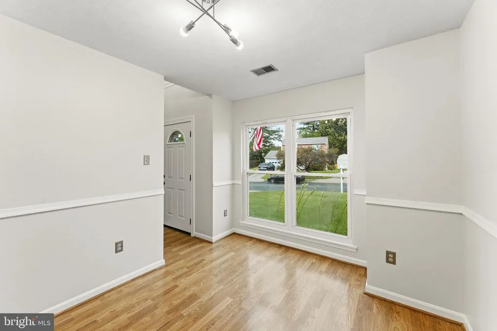
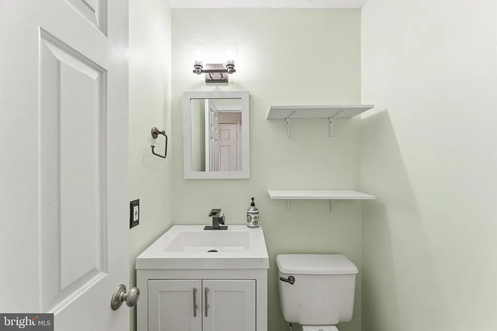
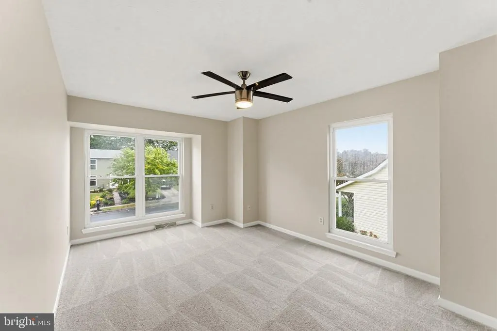
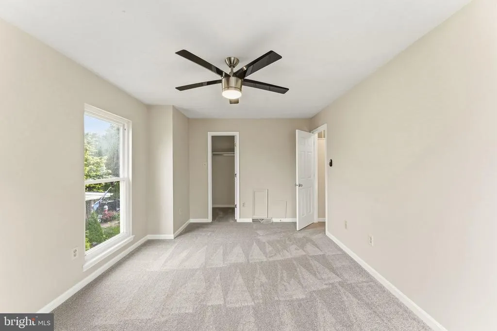
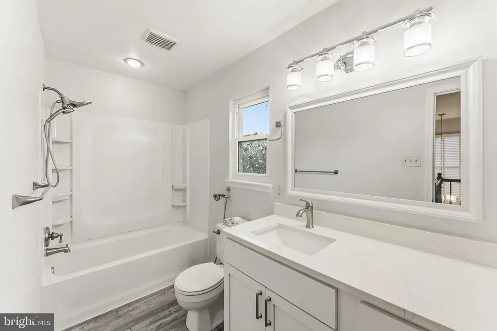
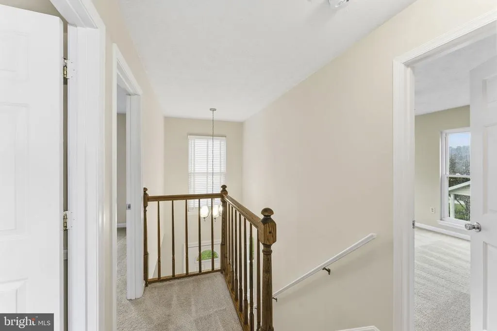
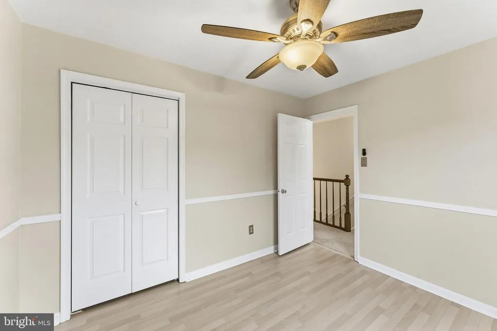
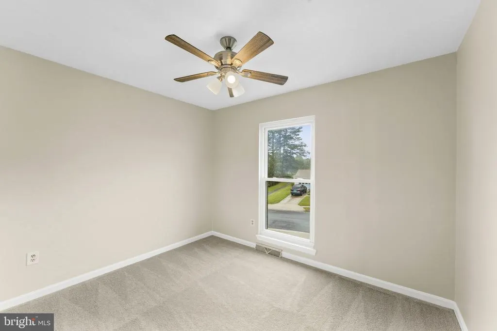
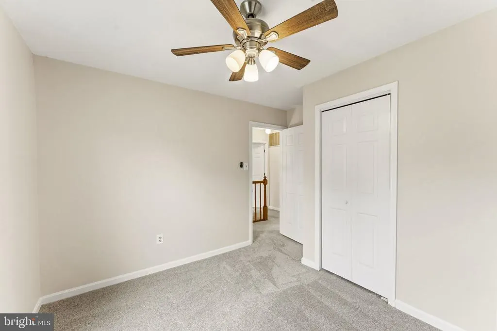
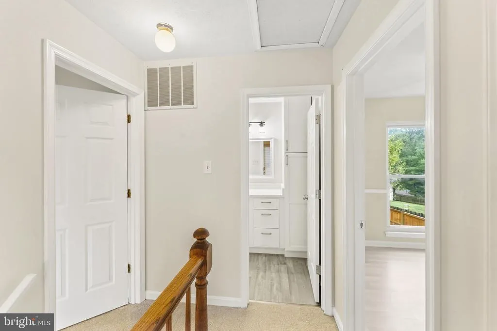
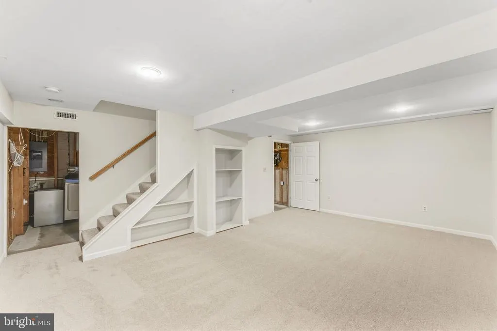
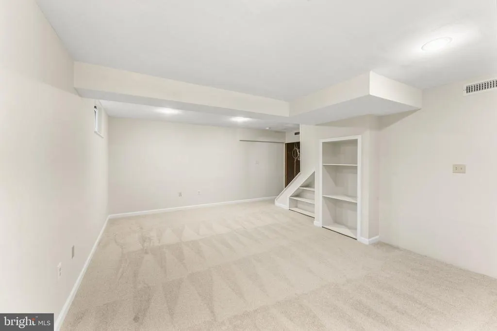
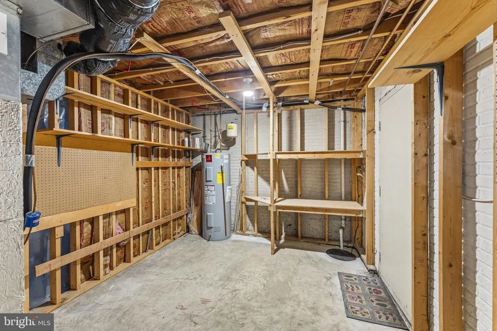
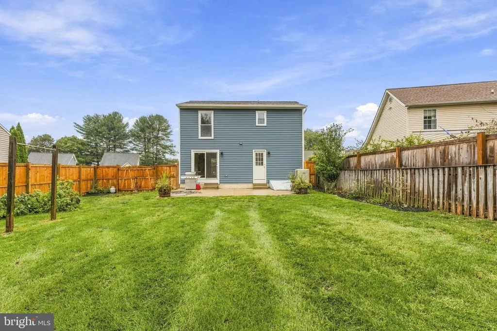
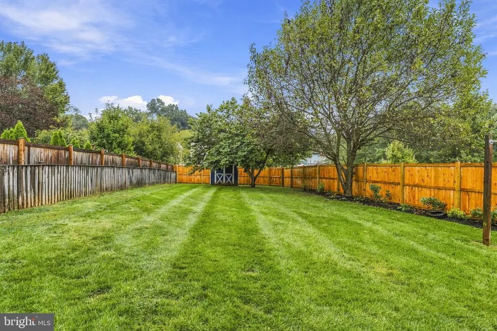
Nestled in the charming Brimfield subdivision, this delightful Colonial-style home offers a perfect blend of comfort and functionality. Inviting curb appeal is enhanced by new vinyl siding, gutters, front door, landscaping, and plantings in 2026. Step inside to discover a warm and welcoming interior featuring three spacious bedrooms, new carpet and fresh paint throughout in 2026, and new living room flooring in 2024. The kitchen was remodeled in 2020 with quartz countertops, custom cabinetry, and stainless steel appliances, plus a new dishwasher in 2026. The bathrooms have also been updated, including a new bathtub and flooring in 2023 and half bath updates in 2024. The finished basement provides additional flexible living space. Outside, enjoy the level rear yard with a 6-foot privacy fence installed in 2025. Additional improvements include new sliding doors in 2026, water heater in 2016, and a 25-year roof installed in 2015. Conveniently located near shopping, dining, parks, and major commuter routes, this home is ready to welcome its next owner.
| Elementary School | Middle School | High School |
|---|---|---|
| Carrolltowne Elementary School | Oklahoma Rd Middle School | Liberty High School |
| Price History | |
|---|---|
| 9/16/2026 | Listed $439,900 |
General Features
| Living Area | 1544 |
|---|---|
| Sewer | Public Sewer |
| Heating | Heat Pump(s) |
| Cooling | Ceiling Fan(s),Central A/C |
| Utilities | Cable TV Available |
| Possession | 0-30 Days CD,Settlement |
| Roof | Architectural Shingle |
| Appliances | Dishwasher,Microwave,Refrigerator,Washer,Stove,Dryer |
| Zoning | R-100 |
| HOA Fee | 130.00 |
| Patio/Porch Features | Patio(s) |
| Architectural Style | Colonial |
| Security Features | Smoke Detector |
| Construction Materials | Vinyl Siding,Brick |
| School District | CARROLL COUNTY PUBLIC SCHOOLS |
| Year Built | 1987 |
| Electric | 200+ Amp Service |
| View | Garden/Lawn |
| Levels | 3 |
| Tax Year | 2026 |
| Ownership | Fee Simple |
| Cool Fuel | Electric |
| Accessibility | Level Entry - Main |
| Assoc Fee Paid Per | Annually |
| County | CARROLL |
| New Construction | No |
| Property Type | Residential |
| Association Amenities | Common Grounds,Tot Lots/Playground,Basketball Courts |
| HOA | Yes |
| Subdivision Name | BRIMFIELD |
| Garage Y/N | No |
| Water Access Y/N | No |
| Other Structures | Above Grade,Below Grade |
| Total Rooms | 7 |
| Full Baths | 1 |
| Status | ACTIVE |
| Directions | Eldersburg East to right on Hemlock Dr,right on Gemini Dr,left on Macbeth Way,right on Brimfield Cir to 1588 Brimfield Cir. |
| City | SYKESVILLE |
| Disclosures | Prop Disclaimer |
| Association Name | BRIMFIELD HOA |
| Senior Community Y/N | No |
| Lot Size Units | Square Feet |
| Lot Size Square Feet | 7545.00 |
| Tax Assessed Value | 365667.0 |
| Tax Annual Amount | 3977.0 |
| Home Warranty Y/N | No |
| Property Condition | Very Good |
| Structure Type | Detached |
| Condo/Coop Association fee Y/N | No |
| Bathrooms Count Main Level | 1.00 |
| Price Per Sq Ft Total AG | 342.6 |
| Acceptable Financing | Cash,Conventional,VA,FHA |
| Additional Parcels Y/N | No |
| Historic Y/N | No |
| Lease Considered Y/N | No |
| Vacation Rental Y/N | No |
| Total SQFT | 1544 |
| Standard Status | Active |
| Year Built Source | Assessor |
| Legal Subdivision | FREEDOM ELECTION DISTRICT |
| Association Recreation Fee | No |
Interior Features
| Interior Amenities | Bathroom - Tub Shower,Carpet,Ceiling Fan(s),Formal/Separate Dining Room |
|---|---|
| Heating Fuel | Electric |
| Basement | Full,Sump Pump,Windows,Improved,Heated,Interior Access,Fully Finished |
| Flooring | Carpet,Vinyl |
| Hot Water | Electric |
| Basement (Y/N) | Yes |
| Heating Y/N | Yes |
| Window Features | Vinyl Clad,Screens |
| Fireplace Y/N | No |
| Above Grade Finished Area | 1284 |
| Half Baths | 1 |
| Central Air Y/N | Yes |
| Total Bedrooms | 3 |
| Below Grade Finished Area | 260 |
| Room Type | Living Room,Dining Room,Primary Bedroom,Bedroom 2,Bedroom 3,Kitchen,Game Room,Storage Room |
| Below Grade Finished Area Unit Type | Square Feet |
| LivingAreaSource | Estimated |
| Laundry Type | Basement |
| Below Grade Unfin Area Units | Square Feet |
| Below Grade Finished Area Source | Estimated |
| Bedrooms Count All Upper Levels | 3 |
| Bedrooms Count Upper Level 1 | 3 |
| Bathrooms Half Main Level | 1 |
| Bathrooms Full Upper Level 1 | 1 |
| Bathrooms Full All Upper Levels | 1 |
| Bathrooms Count Upper Level 1 | 1.00 |
| Bathrooms Count All Upper Levels | 1 |
| Above Grade Unfin Area Units | Square Feet |
| Above Grade Finished Area Source | Estimated |
| Above Grade Finished Area Unit Type | Square Feet |
| Total Baths | 2 |
Exterior Features
| Exterior Amenities | Sidewalks,Exterior Lighting |
|---|---|
| Pool | No Pool |
| Parking Features | Concrete Driveway |
| Lot Features | Cleared,Level,Landscaping |
| Water Source | Public |
| Total Parking Spaces | 2 |
| Type of Parking | Driveway |
| Foundation Details | Block |
| Spa | No |
| Water View Y/N | No |
| Lot Size Acres | 0.17 |
| Lot Size Source | Estimated |
| Waterfront Y/N | No |
| Door Features | Storm,Insulated,Sliding Glass |
| Road Responsibility | Public |
| Horse Y/N | No |
| Land Assessed Value | 160000.00 |
| Navigable Water Y/N | No |
| Water Oriented Y/N | No |
Room Details
| Room | Dimensions | Level | Flooring | Details |
|---|---|---|---|---|
| Bedroom 2 | Upper 1 | |||
| Bedroom 3 | Upper 1 | |||
| Dining Room | Main | |||
| Game Room | Lower 1 | |||
| Kitchen | Main | |||
| Living Room | Main | |||
| Primary Bedroom | Upper 1 | |||
| Storage Room | Lower 1 |
Amenities
- Foreclosure
- Views
- Short Sale
- New Construction
- Adult 55+
- Lease To Own
- No HOA Fees
- Furnished
- Primary On Main
- Air Conditioning
- Seller Finance
- Green
- Fixer Upper
- Horse
- Golf
- Fireplace
- Deck
- Garage
- Basement
- Pool
Property vs Single Family Average in 21784
Price
Taxes
Year Built
Visits
 © BRIGHT, All Rights Reserved
