
Open House Sun, Nov 8th 12:00 PM - 2:00 PM
Address
1598 Elmwood Court, Frederick, MD
Price
$ 439,900
Property Attributes
- MLS#MDFR2091052
- TypeSingle Family
- Listing Status ACTIVE
- CountyFREDERICK
- CityFrederick
- NeighborhoodStonegate Farms
- Zip21702
- StyleSplit Level
- Year Built1978
- Taxes$ 3390
- Price$ 439,900
- Bedrooms4
- Full Bathrooms2
- Half Bathrooms0
- Sqr Footage1560
- Lot Size0.16 Acres
Data Source:
Bright MLS
Property Description
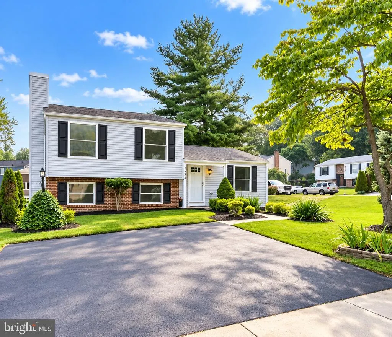
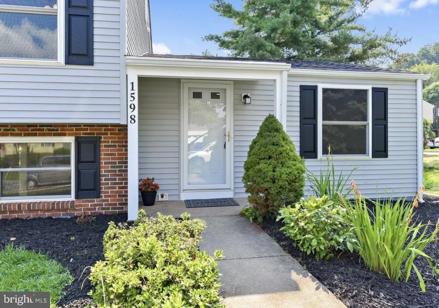
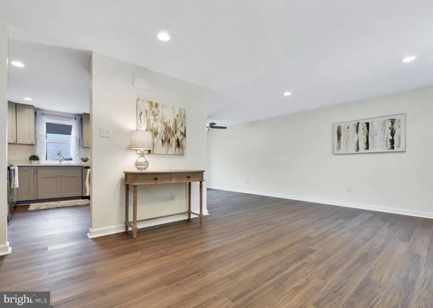
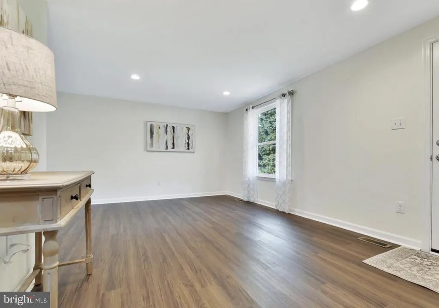
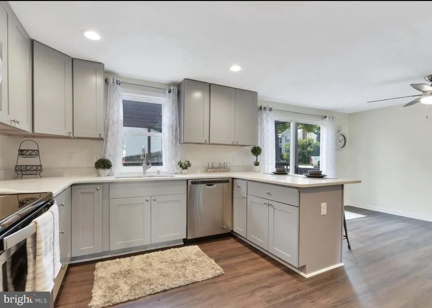
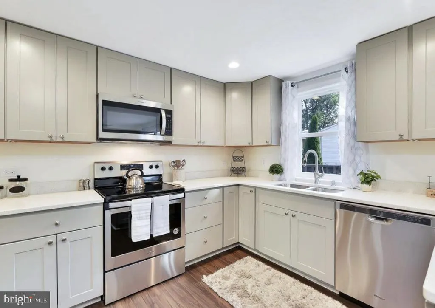
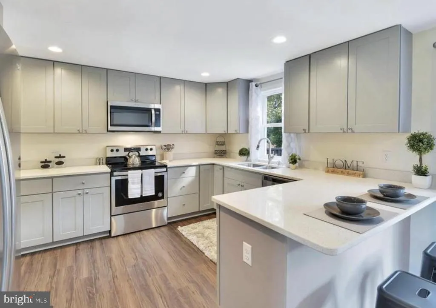
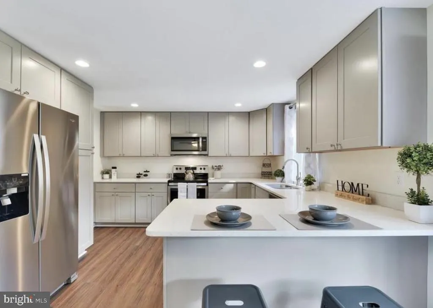
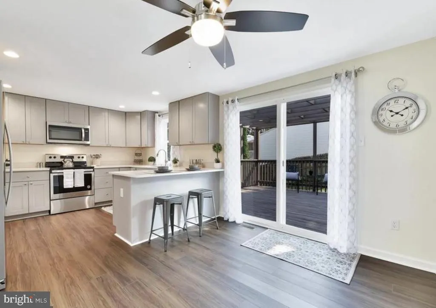
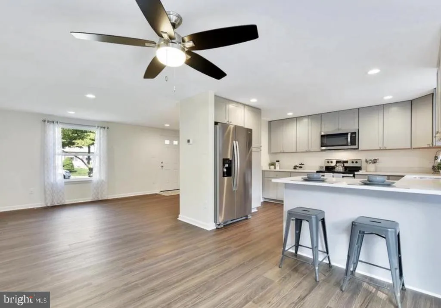
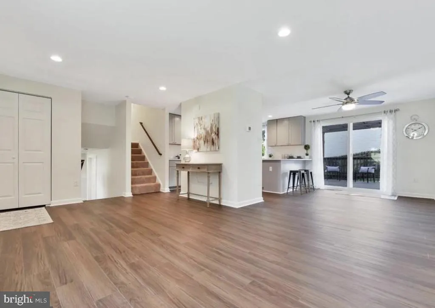
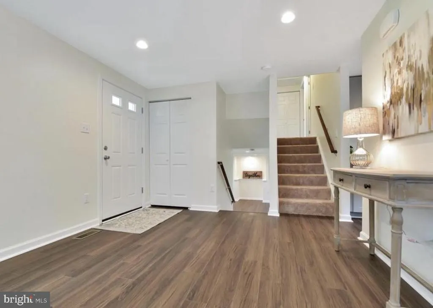
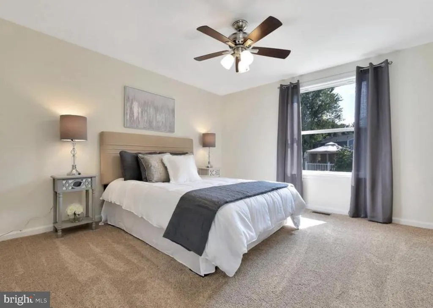
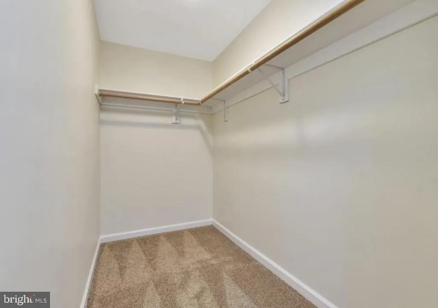
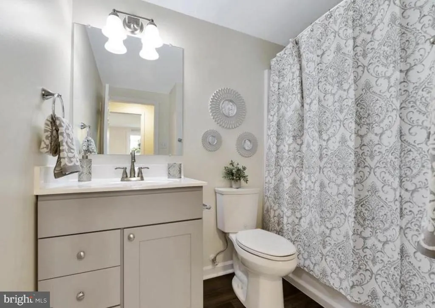
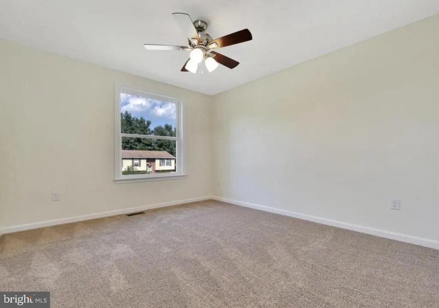
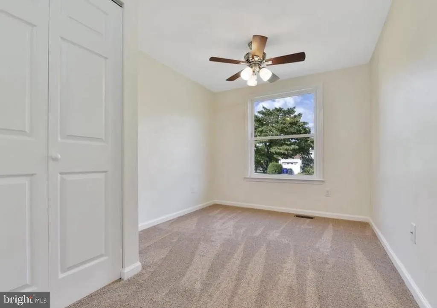
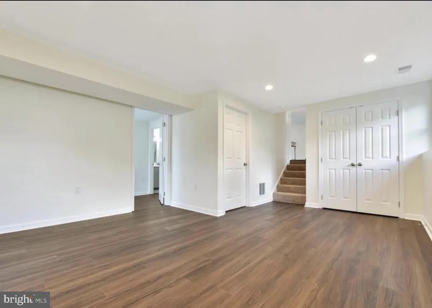
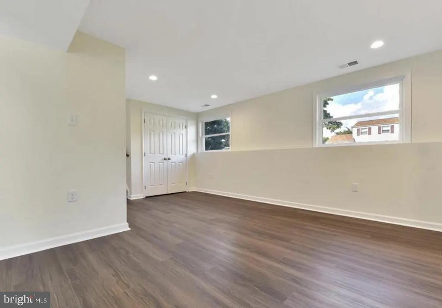
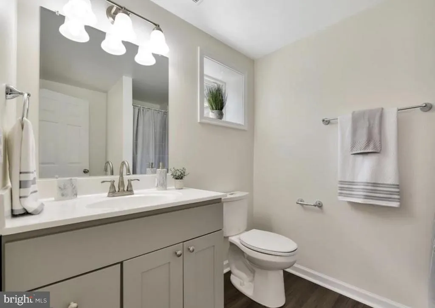
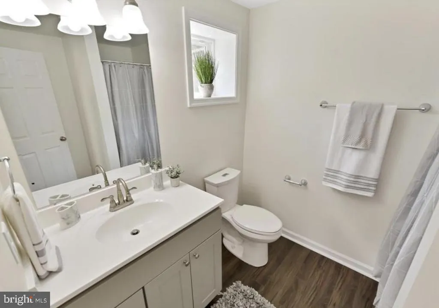
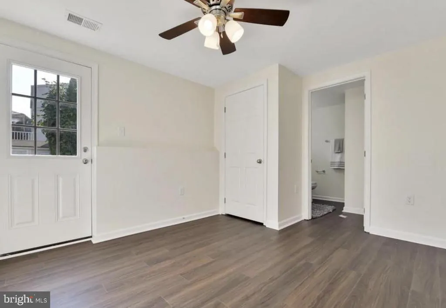
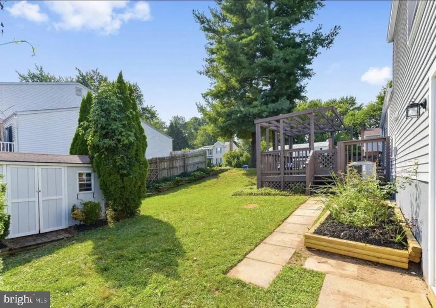
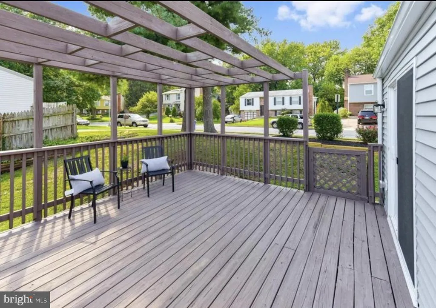
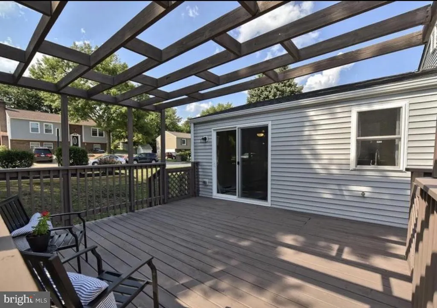
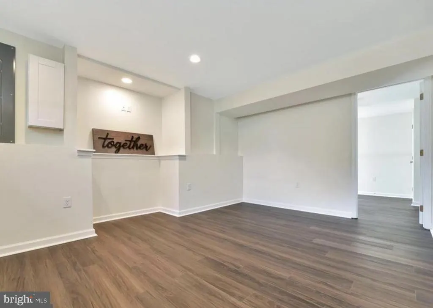
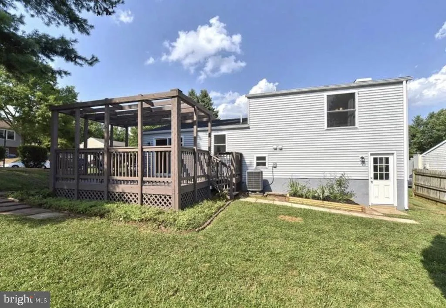
Nestled in the serene community of Stonegate Farms, this beautifully renovated split-level home offers a perfect blend of modern luxury and timeless comfort. With a major renovation completed in 2019, every corner of this residence has been thoughtfully designed to enhance your lifestyle. Step inside to discover an inviting open floor plan that seamlessly connects the living, dining, and kitchen areas. The spacious living room features laminate flooring and recessed lighting, creating a warm ambiance for gatherings or quiet evenings at home. The dining area flows effortlessly into the kitchen, making entertaining a delight. The kitchen boasts upgraded countertops and a suite newer appliances, including a built-in microwave, dishwasher, and refrigerator, ensuring both style and efficiency for the culinary enthusiast. This home offers four generously sized bedrooms, each designed with comfort in mind. The primary suite features a walk-in closet, providing ample storage space, while the bathrooms are elegantly appointed with modern fixtures, including a stall shower and a tub shower combination for relaxation. The fully finished daylight basement is a standout feature, offering additional living space that can be tailored to your needs-whether it's a cozy family room, a home office, or a play area. With an outside entrance and walkout level access, this versatile space enhances the home's functionality. Outside, the property is framed by charming sidewalks and street lights, creating a welcoming neighborhood atmosphere. The expansive deck invites you to enjoy outdoor living, perfect for summer barbecues or tranquil evenings under the stars. The asphalt driveway accommodates two vehicles, ensuring convenience for you and your guests. This home combines low-maintenance living with the luxury of space. The combination of vinyl siding and thoughtful landscaping enhances the home's curb appeal, making it a true gem in the community. Experience the exclusive lifestyle that this Stonegate Farms residence offers, where modern amenities meet classic charm. This home is not just a place to live; it's a sanctuary designed for comfort, connection, and cherished memories. Don't miss the opportunity to make it your own!
| Elementary School | Middle School | High School |
|---|---|---|
| Waverley Elementary School | Monocacy Middle School | Governor Thomas Johnson High School |
| Price History | |
|---|---|
| 10/23/2026 | Listed $439,900 |
General Features
| Living Area | 1560 |
|---|---|
| Sewer | Public Sewer |
| Heating | Central,Heat Pump(s),Programmable Thermostat |
| Cooling | Ceiling Fan(s),Central A/C |
| Utilities | Electric Available |
| Possession | Settlement |
| Roof | Architectural Shingle |
| Appliances | Built-In Microwave,Dishwasher,Disposal,Dryer - Front Loading,ENERGY STAR Clothes Washer,ENERGY STAR Dishwasher,ENERGY STAR Refrigerator,Oven/Range - Electric,Water Dispenser |
| Zoning | R8 |
| Patio/Porch Features | Deck(s) |
| Architectural Style | Split Level |
| Construction Materials | Combination,Vinyl Siding |
| School District | FREDERICK COUNTY PUBLIC SCHOOLS |
| Year Built | 1978 |
| Levels | 3 |
| Tax Year | 2018 |
| Ownership | Fee Simple |
| Cool Fuel | Electric |
| Section | 3 |
| Accessibility | None |
| County | FREDERICK |
| New Construction | No |
| Property Type | Residential |
| HOA | No |
| Subdivision Name | STONEGATE FARMS |
| Garage Y/N | No |
| Water Access Y/N | No |
| Other Structures | Above Grade,Below Grade |
| Total Rooms | 4 |
| Full Baths | 2 |
| Status | ACTIVE |
| Directions | GPS |
| City | FREDERICK |
| Senior Community Y/N | No |
| Lot Size Units | Square Feet |
| Lot Size Square Feet | 6968.00 |
| Tax Assessed Value | 191600.0 |
| Tax Annual Amount | 3390.0 |
| Property Condition | Very Good |
| Structure Type | Detached |
| Condo/Coop Association fee Y/N | No |
| Bathrooms Count Main Level | 0.00 |
| Price Per Sq Ft Total AG | 281.99 |
| Vacation Rental Y/N | No |
| Total SQFT | 1560 |
| Standard Status | Active |
| Year Built Source | Assessor |
| Tax Lot | 221 |
Interior Features
| Interior Amenities | Carpet,Ceiling Fan(s),Combination Dining/Living,Combination Kitchen/Dining,Dining Area,Floor Plan - Open,Recessed Lighting,Bathroom - Stall Shower,Bathroom - Tub Shower,Upgraded Countertops,Walk-in C |
|---|---|
| Heating Fuel | Electric |
| Basement | Daylight,Full,Connecting Stairway,Fully Finished,Interior Access,Outside Entrance,Walkout Level |
| Hot Water | Electric |
| Basement (Y/N) | Yes |
| Heating Y/N | Yes |
| Fireplace Y/N | No |
| Above Grade Finished Area | 1560 |
| Central Air Y/N | Yes |
| Total Bedrooms | 4 |
| Below Grade Finished Area Unit Type | Square Feet |
| LivingAreaSource | Assessor |
| Below Grade Unfin Area Units | Square Feet |
| Below Grade Unfin SQFT Source | Assessor |
| Below Grade Finished Area Source | Assessor |
| Bedrooms Count All Lower Levels | 1 |
| Bedrooms Count All Upper Levels | 3 |
| Bedrooms Count Lower Level 1 | 1 |
| Bedrooms Count Upper Level 1 | 3 |
| Bathrooms Full Upper Level 1 | 1 |
| Bathrooms Full Lower Level 1 | 1 |
| Bathrooms Full All Upper Levels | 1 |
| Bathrooms Full All Lower Levels | 1 |
| Bathrooms Count Upper Level 1 | 1.00 |
| Bathrooms Count Lower Level 1 | 1.00 |
| Bathrooms Count All Upper Levels | 1 |
| Bathrooms Count All Lower Levels | 1 |
| Above Grade Finished Area Source | Assessor |
| Above Grade Finished Area Unit Type | Square Feet |
| Total Baths | 2 |
Exterior Features
| Exterior Amenities | Sidewalks,Street Lights |
|---|---|
| Pool | No Pool |
| Parking Features | Asphalt Driveway |
| Water Source | Public |
| Total Parking Spaces | 2 |
| Type of Parking | Driveway |
| Land Use Code | 010 |
| Foundation Details | Crawl Space |
| Water View Y/N | No |
| Lot Size Acres | 0.16 |
| Lot Size Source | Assessor |
| Waterfront Y/N | No |
| Land Assessed Value | 69900.00 |
| Navigable Water Y/N | No |
| Water Oriented Y/N | No |
Amenities
- Foreclosure
- Views
- Short Sale
- New Construction
- Adult 55+
- Lease To Own
- No HOA Fees
- Furnished
- Primary On Main
- Air Conditioning
- Seller Finance
- Green
- Fixer Upper
- Horse
- Golf
- Fireplace
- Deck
- Garage
- Basement
- Pool
Property vs Single Family Average in 21702
Price
Taxes
Year Built
Visits
 © BRIGHT, All Rights Reserved
