
Open House Sun, Nov 8th 12:00 PM - 2:00 PM - Views - Golf Course - Primary on Main
Address
7570 Muirfield Drive, Chestertown, MD
Price
$ 895,000
Property Attributes
- MLS#MDKE2007246
- TypeSingle Family
- Listing Status ACTIVE
- CountyKENT
- CityChestertown
- NeighborhoodPrestwick
- Zip21620
- StyleRanch/Rambler
- Year Built2014
- Taxes$ 5957
- Price$ 895,000
- Bedrooms4
- Full Bathrooms2
- Half Bathrooms1
- Sqr Footage2546
- Lot Size1.42 Acres
Data Source:
Bright MLS
Property Description
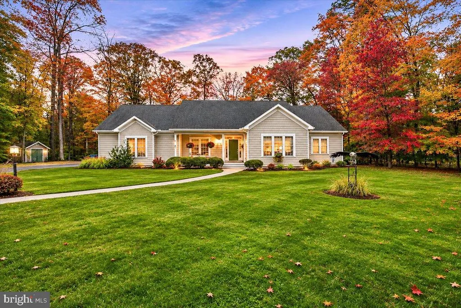
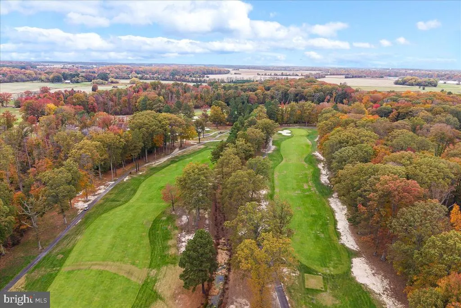
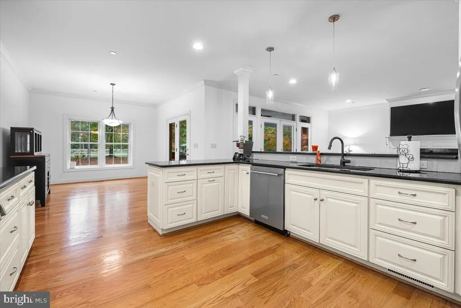
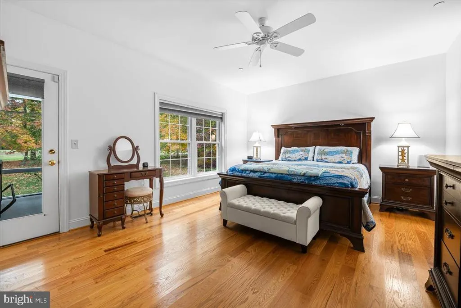
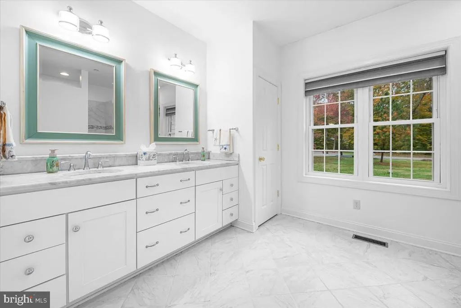
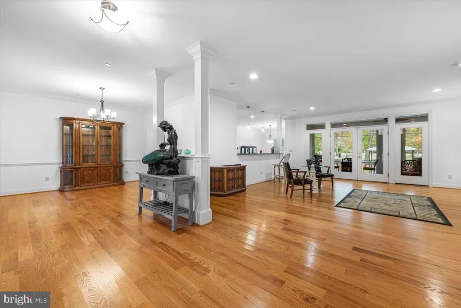
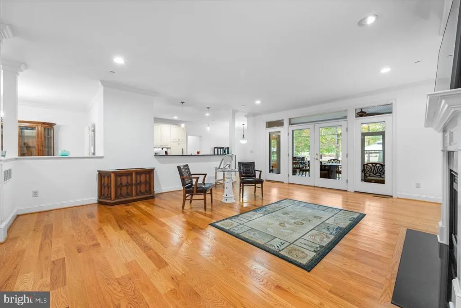
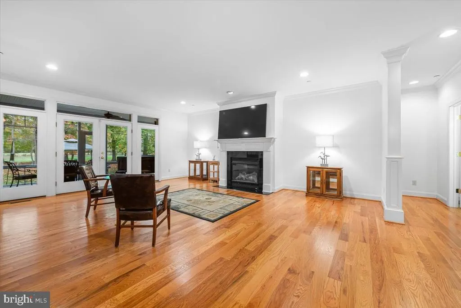
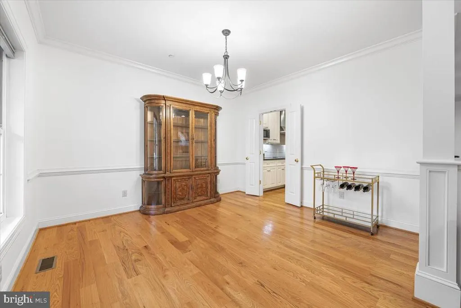
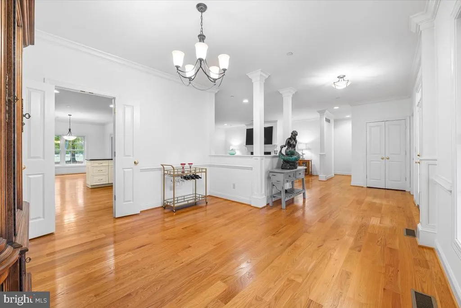
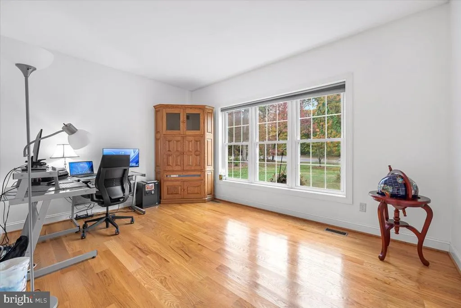
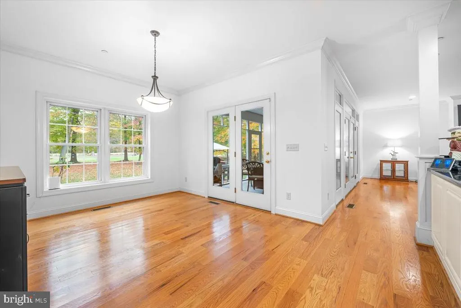
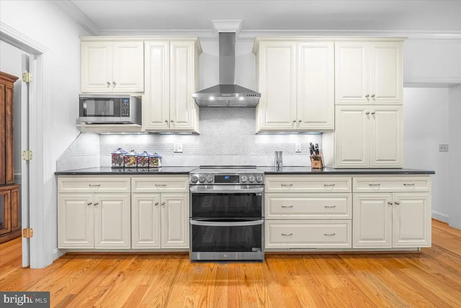
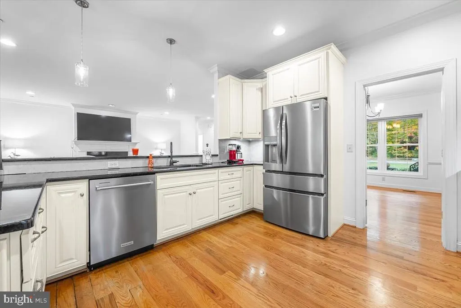
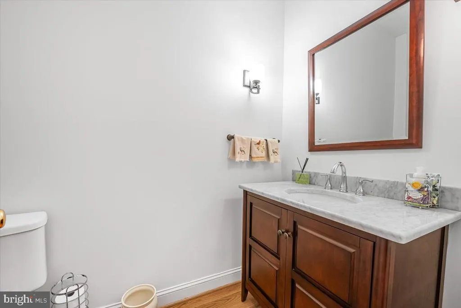
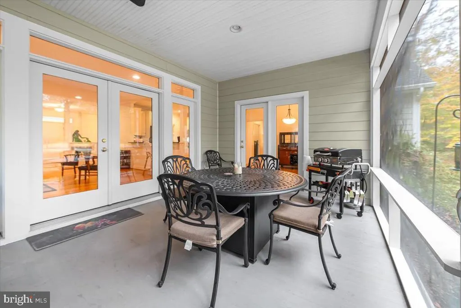
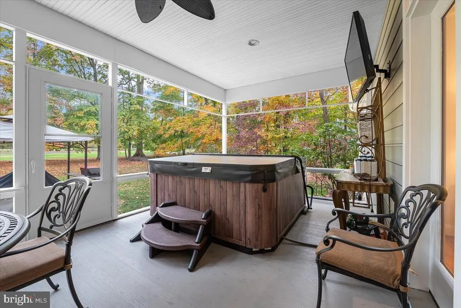
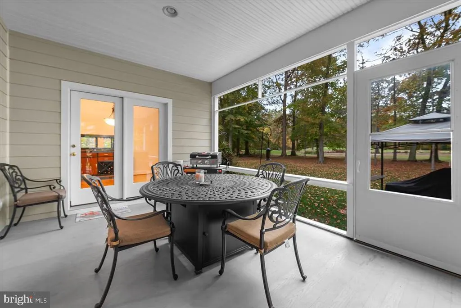
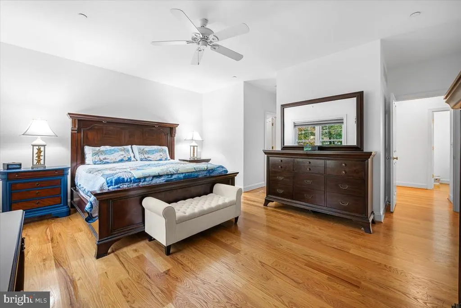
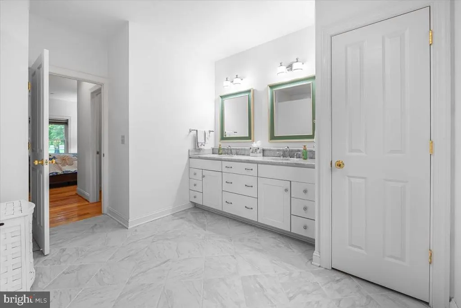
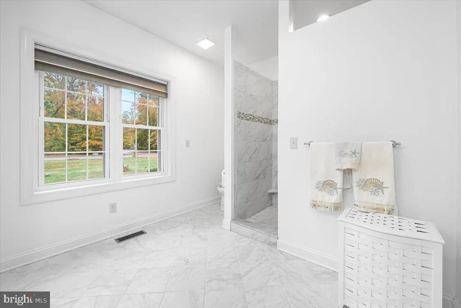
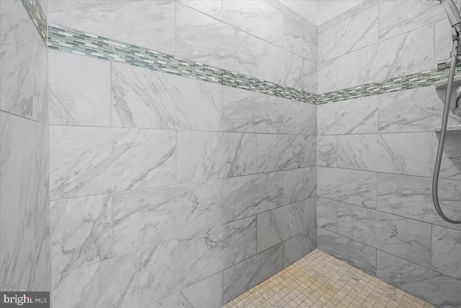
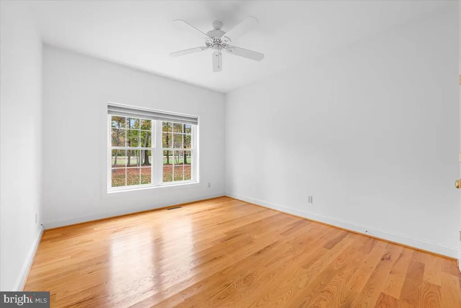
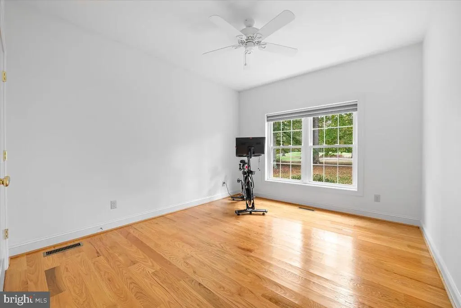
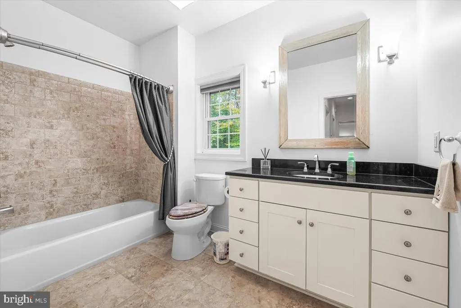
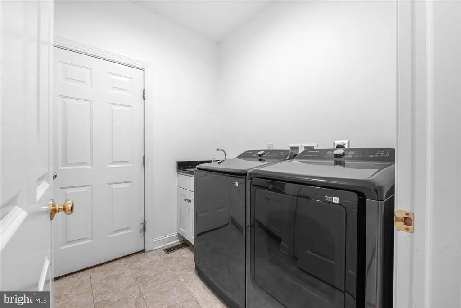
Elegant Golf Course Living on Marylands Eastern shore. Experience the understated elegance of Eastern Shore living in this beautifully crafted, custom-built residence overlooking the 10th tee and fairway of the Chester River Yacht & Country Club. Set on 1.45 acres of thoughtfully landscaped grounds in the desirable Prestwick community, this exceptional property offers privacy, timeless craftsmanship, and the ease of single-level living. Custom-built by Alton Darling, the approximately 2,500-square-foot home features an inviting, open floor plan with hardwood floors, elegant crown molding, and generously proportioned rooms designed for comfortable everyday living and effortless entertaining. The spacious primary suite provides a peaceful retreat with two walk-in closets and a beautifully appointed bath featuring dual vanities with quartz countertops, an oversized walk-in shower. Two additional bedrooms, thoughtfully situated in a separate wing, offer privacy for family and guests. A formal dining room, breakfast room, and versatile office or 4th bedroom space provide flexibility for todays lifestyles. The kitchen features granite countertops, updated appliances, and convenient access to the homes gathering spaces. Freshly painted interiors and numerous system improvements further enhance the propertys appeal. Beyond the interiors, the homes setting truly distinguishes it. A screened porch overlooks mature landscaping and the picturesque golf course, creating an inviting place to enjoy morning coffee, entertain friends, or simply appreciate the peaceful surroundings. A new hot tub and outdoor gathering area offer additional opportunities for relaxation. An attached two-car garage, generous storage, and extensive mechanical and safety improvements complete this thoughtfully maintained residence. Appliances 2024, washer/dryer 2025 More upgrades in the document section.
| Price History | |
|---|---|
| 11/6/2026 | Listed $895,000 |
General Features
| Living Area | 2546 |
|---|---|
| Sewer | Public Sewer |
| Heating | Heat Pump(s) |
| Cooling | Heat Pump(s),Ceiling Fan(s) |
| Utilities | Under Ground |
| Possession | Settlement |
| Roof | Shingle |
| Appliances | Dishwasher,Refrigerator,Stove,Water Conditioner - Owned |
| Zoning | RR |
| HOA Fee | 500.00 |
| Garage Spaces | 2.00 |
| Patio/Porch Features | Porch(es),Screened,Terrace |
| Architectural Style | Ranch/Rambler |
| Security Features | Sprinkler System - Indoor |
| Construction Materials | Frame |
| School District | KENT COUNTY PUBLIC SCHOOLS |
| Year Built | 2014 |
| View | Golf Course |
| Levels | 1 |
| Tax Year | 2026 |
| Ownership | Fee Simple |
| Cool Fuel | Electric |
| Accessibility | None |
| Assoc Fee Paid Per | Annually |
| County | KENT |
| New Construction | No |
| Property Type | Residential |
| HOA | Yes |
| Subdivision Name | PRESTWICK |
| Garage Y/N | Yes |
| Water Access Y/N | No |
| Other Structures | Above Grade,Below Grade |
| Full Baths | 2 |
| Status | ACTIVE |
| Directions | Out Quaker Neck Road (passed the club),right on Lovers Lane to Muirfield,house on left backing to #10 fairway of CRYCC. |
| City | CHESTERTOWN |
| Senior Community Y/N | No |
| Lot Size Units | Square Feet |
| Lot Size Square Feet | 61986.00 |
| Tax Assessed Value | 525333.0 |
| Tax Annual Amount | 5957.0 |
| Home Warranty Y/N | No |
| Property Condition | Very Good |
| Structure Type | Detached |
| Condo/Coop Association fee Y/N | No |
| Bathrooms Full Main Level | 2 |
| Bathrooms Count Main Level | 3.00 |
| Price Per Sq Ft Total AG | 351.53 |
| Lease Considered Y/N | No |
| Vacation Rental Y/N | No |
| Virtual Tour | https://cvphotographyllc.hd.pics/7570-Muirfield-Dr |
| Total SQFT | 2546 |
| Location Type | Adjoins Golf Course |
| Builder Name | ALTON DARLING |
| Standard Status | Active |
| Year Built Source | Assessor |
| Legal Subdivision | PRESTWICK |
| Tax Lot | 2 |
| Association Recreation Fee | No |
Interior Features
| Interior Amenities | Attic,Dining Area,Breakfast Area,Kitchen - Gourmet,Entry Level Bedroom,Primary Bath(s),Chair Railings,Crown Moldings,Wood Floors,Upgraded Countertops,Recessed Lighting,Floor Plan - Open |
|---|---|
| Heating Fuel | Electric |
| Flooring | Hardwood |
| Total Fireplaces | 1 |
| Fireplace Features | Mantel(s),Fireplace - Glass Doors,Gas/Propane |
| Hot Water | Electric |
| Basement (Y/N) | No |
| Heating Y/N | Yes |
| Window Features | Double Pane,Screens |
| Fireplace Y/N | Yes |
| Above Grade Finished Area | 2546 |
| Half Baths | 1 |
| Central Air Y/N | No |
| Total Bedrooms | 4 |
| Main Level Bedrooms | 4 |
| Below Grade Finished Area Unit Type | Square Feet |
| LivingAreaSource | Assessor |
| Below Grade Finished Area Source | Assessor |
| Bathrooms Half Main Level | 1 |
| Above Grade Finished Area Source | Assessor |
| Above Grade Finished Area Unit Type | Square Feet |
| Total Baths | 3 |
Exterior Features
| Pool | No Pool |
|---|---|
| Lot Features | Trees/Wooded,No Thru Street,Level,Premium,Rear Yard |
| Water Source | Well |
| Inclusions | Garage |
| Total Parking Spaces | 2 |
| Garage Features | Garage Door Opener,Garage - Side Entry |
| Type of Parking | Attached Garage,Driveway |
| Foundation Details | Crawl Space,Concrete Perimeter |
| Spa | No |
| Water View Y/N | No |
| Lot Size Acres | 1.42 |
| Lot Size Source | Assessor |
| Waterfront Y/N | No |
| Door Features | Insulated |
| Horse Y/N | No |
| Land Assessed Value | 174200.00 |
| Navigable Water Y/N | No |
| Water Oriented Y/N | No |
| # of Attached Garage Spaces | 2 |
Amenities
- Foreclosure
- Views
- Short Sale
- New Construction
- Adult 55+
- Lease To Own
- No HOA Fees
- Furnished
- Primary On Main
- Air Conditioning
- Seller Finance
- Green
- Fixer Upper
- Horse
- Golf
- Fireplace
- Deck
- Garage
- Basement
- Pool
Property vs Single Family Average in 21620
Price
Taxes
Year Built
 © BRIGHT, All Rights Reserved
