
Waterfront
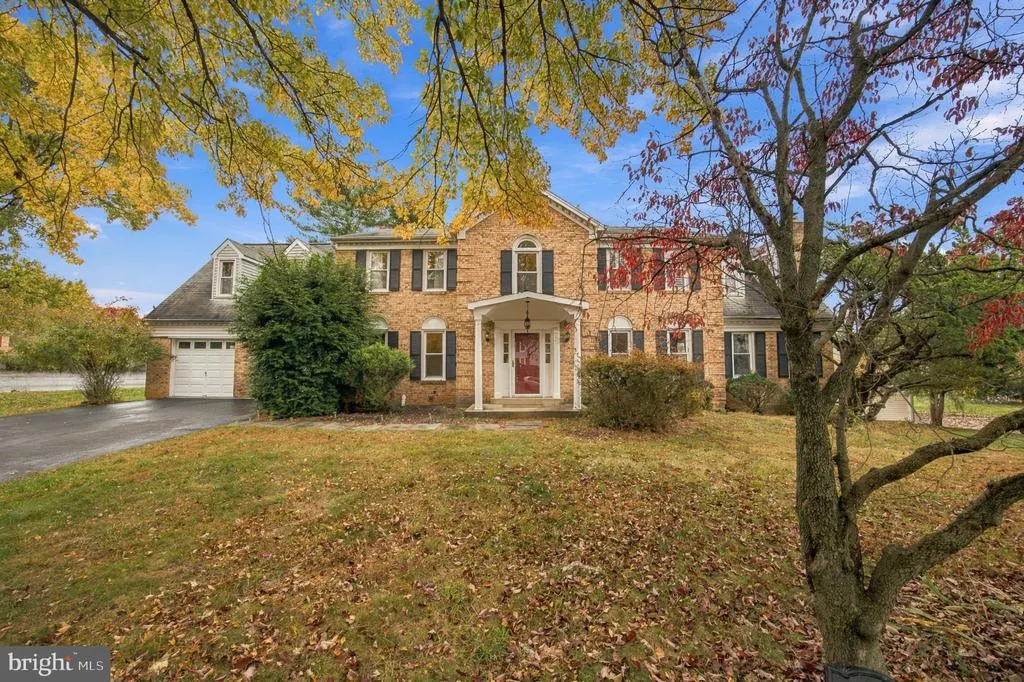
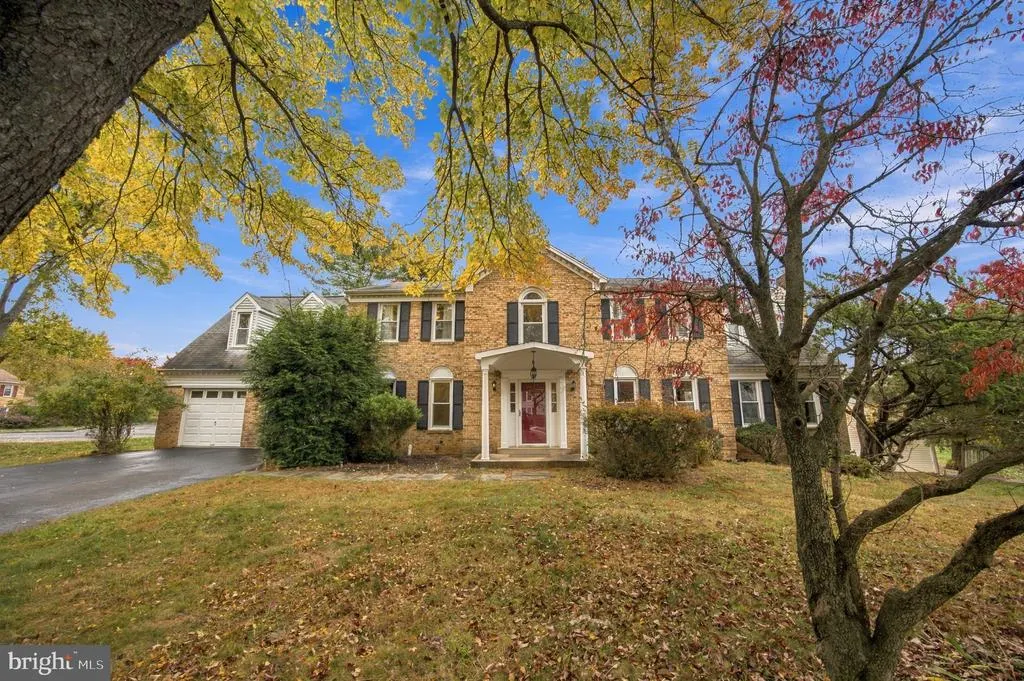
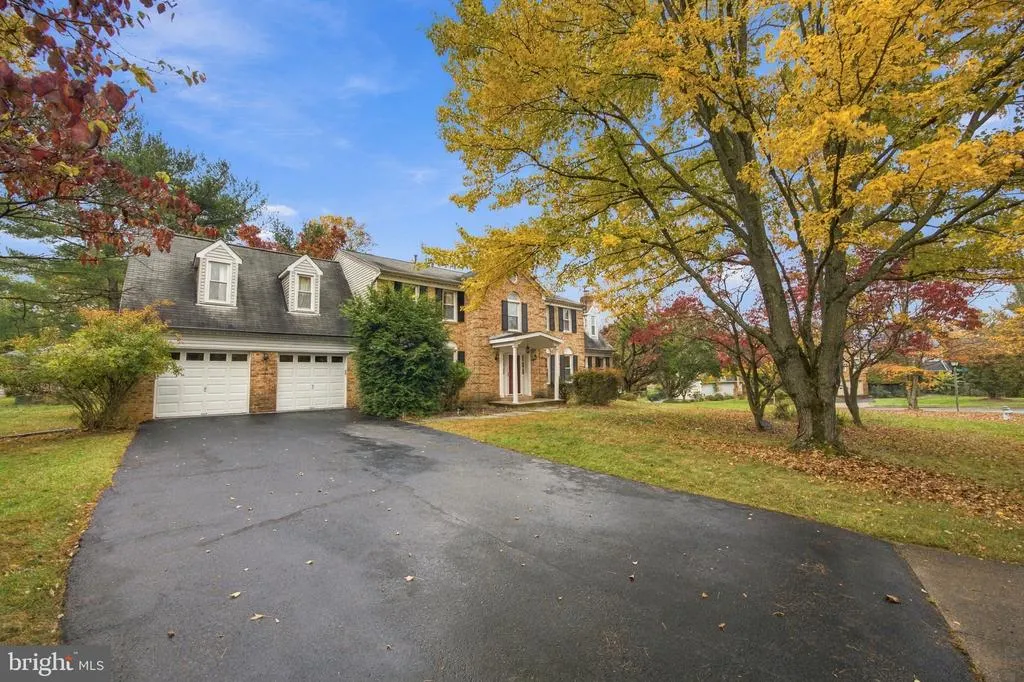
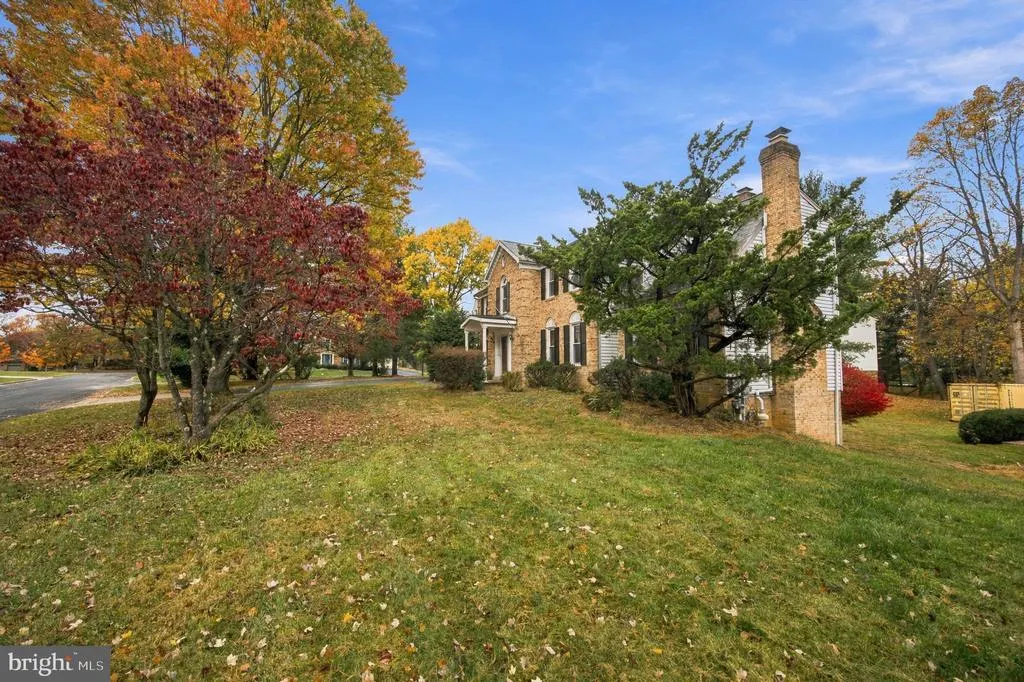
Address
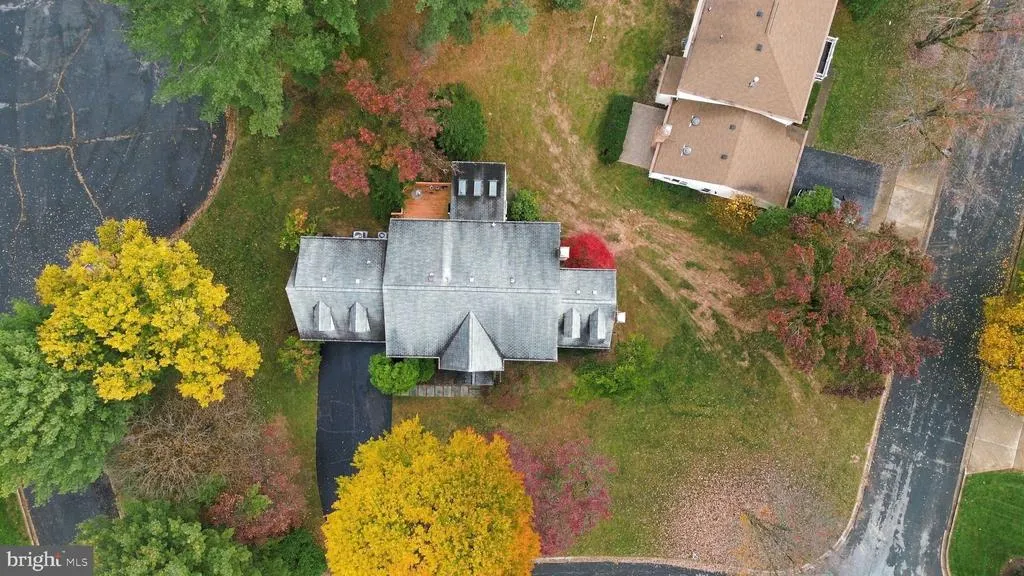
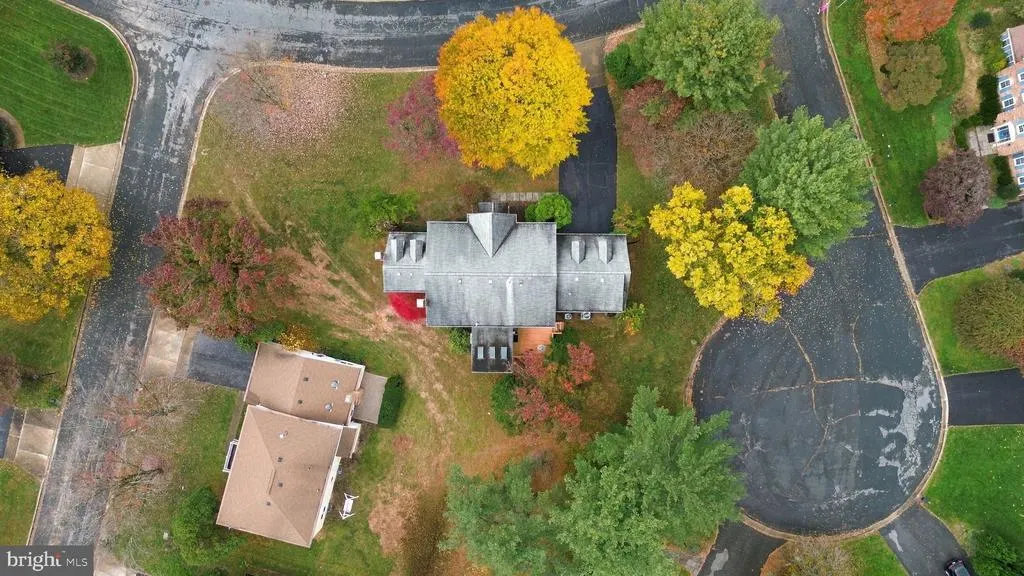
6 Antigone Court, North Potomac, MD
Price
$ 1,249,000
Property Attributes
- MLS#MDMC2263082
- TypeSingle Family
- Listing Status ACTIVE
- CountyMONTGOMERY
- CityNorth Potomac
- NeighborhoodDufief
- Zip20878
- StyleColonial
- Year Built1985
- Taxes$ 8605
- Price$ 1,249,000
- Bedrooms6
- Full Bathrooms4
- Half Bathrooms1
- Sqr Footage4658
- Lot Size0.41 Acres
Data Source:
Bright MLS
Property Description
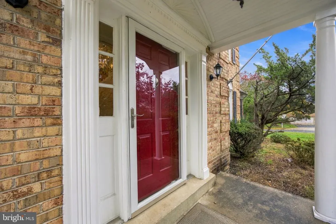
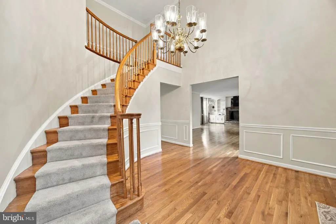
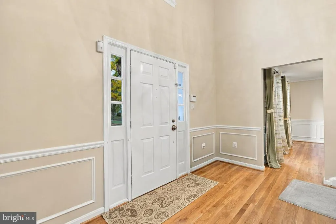
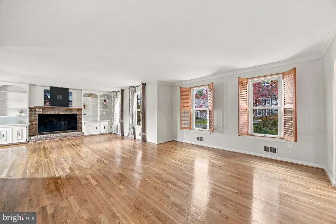
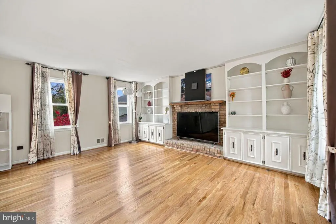
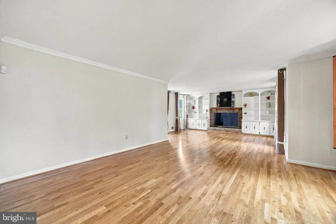
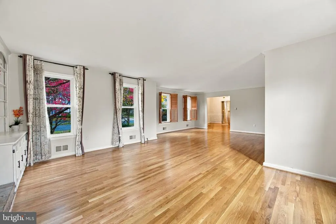
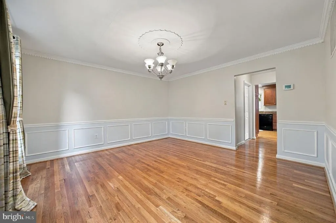
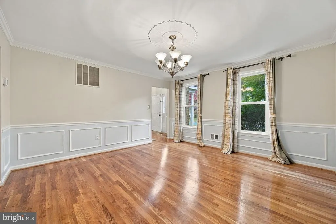
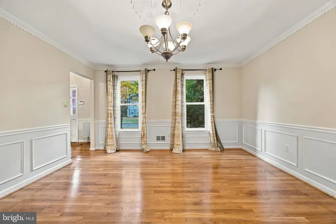
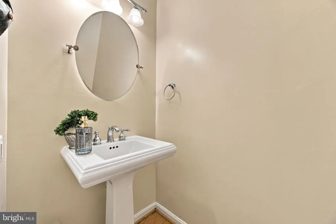
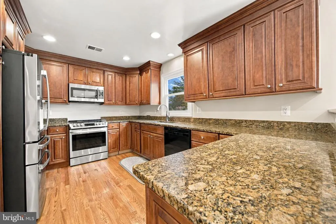
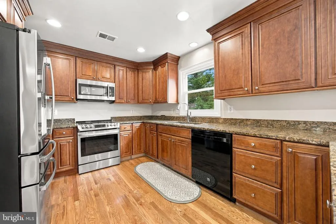
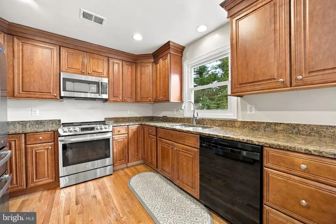
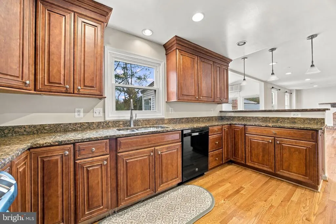
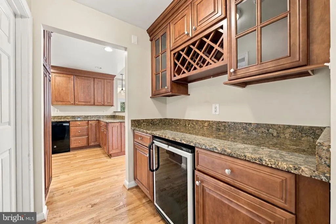
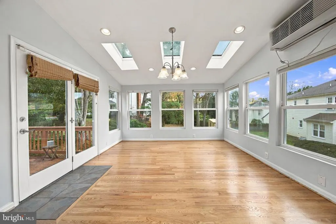
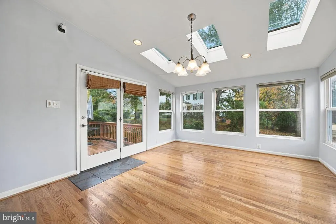
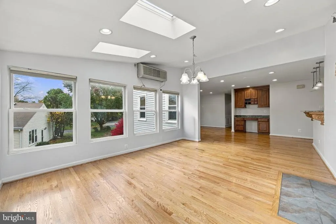
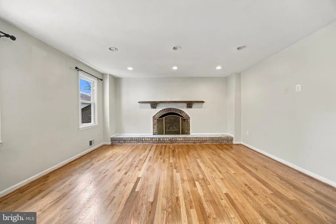
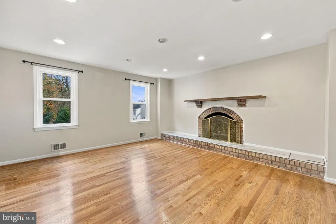
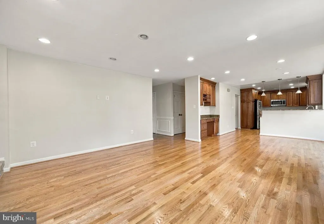
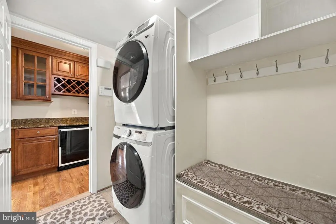
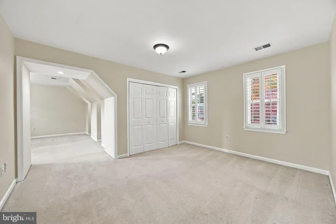
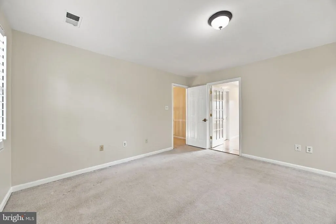
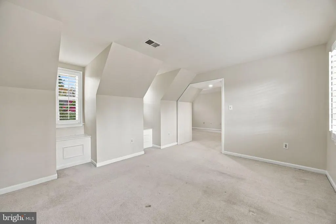
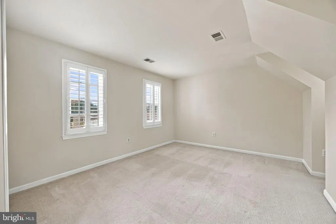
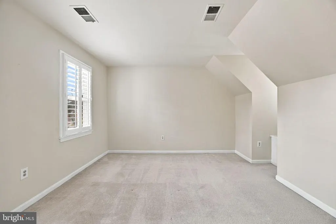
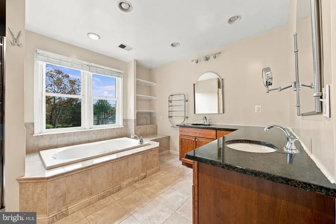
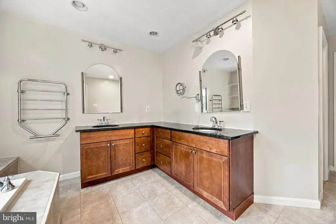
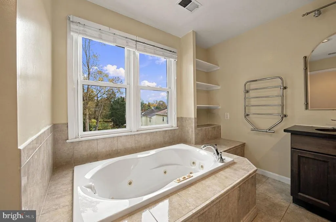
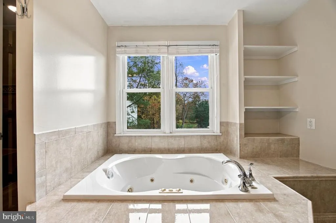
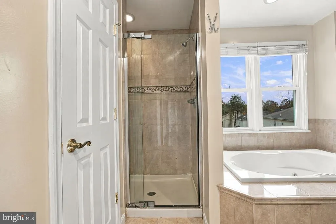
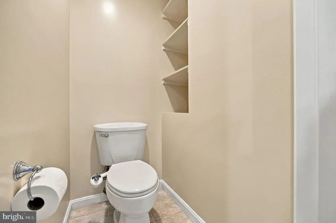
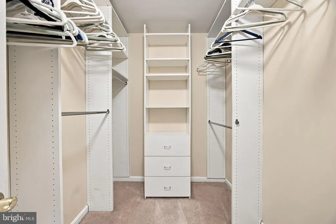
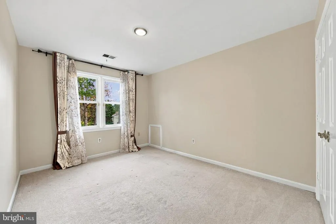
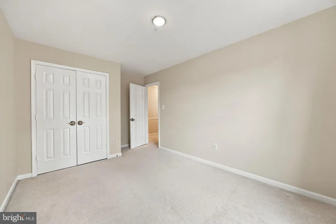
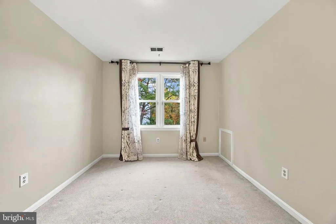
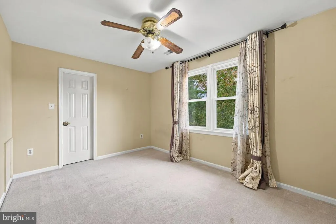
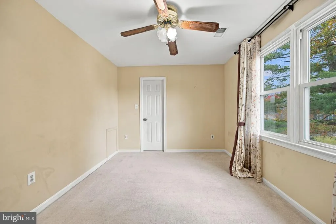
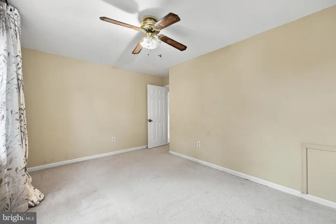
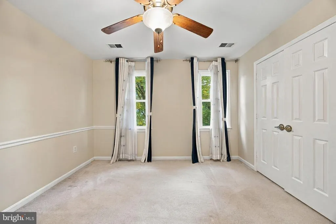
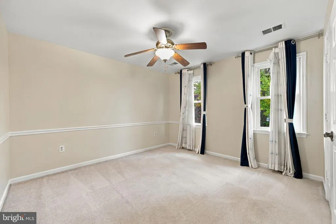
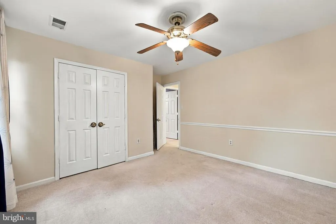
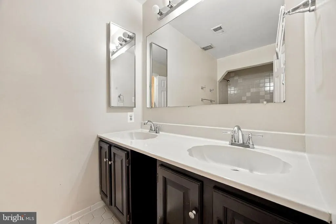
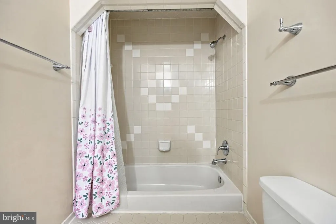
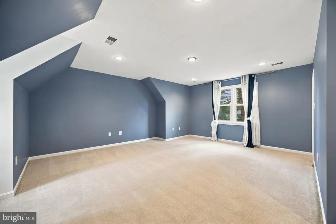
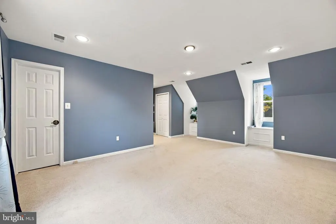
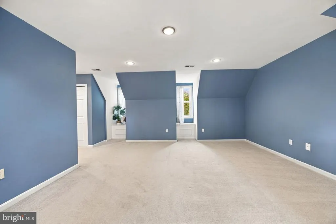
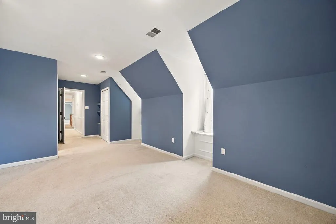
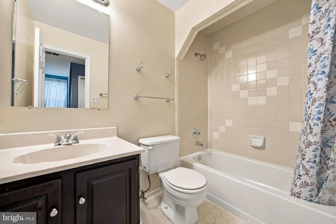
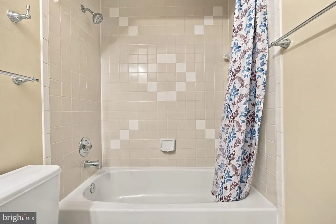
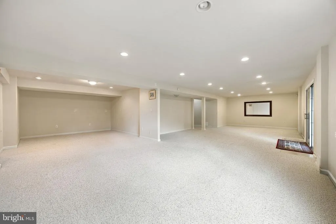
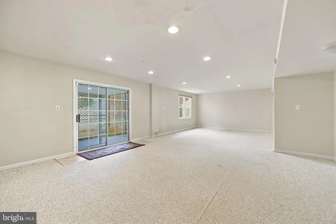
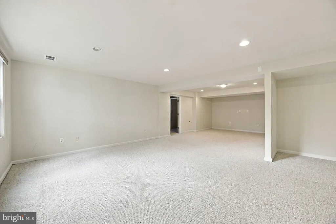
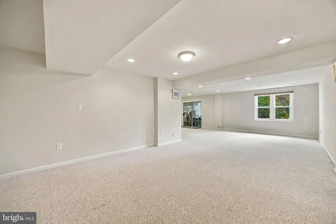
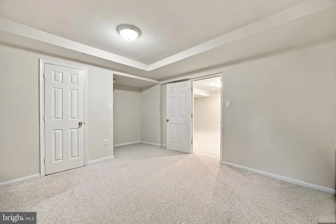
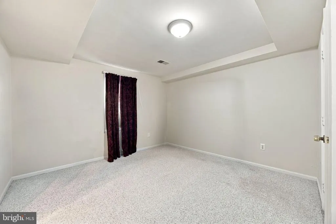
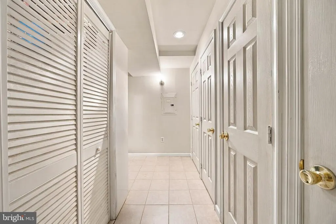
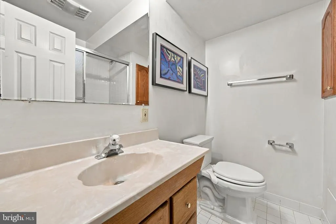
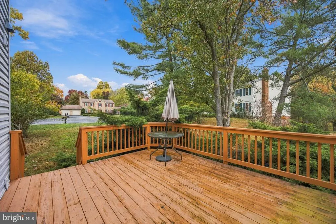
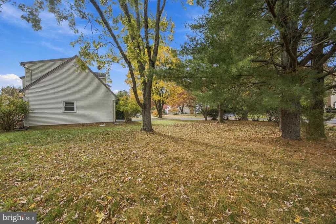
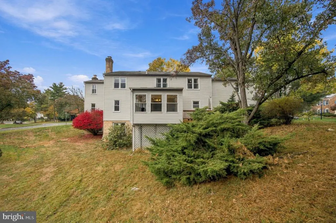
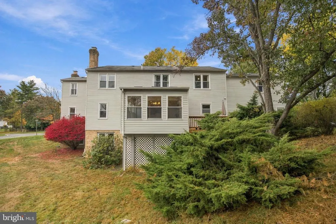
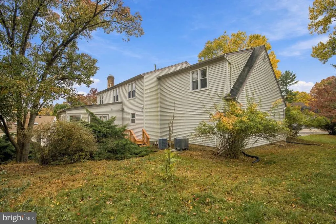
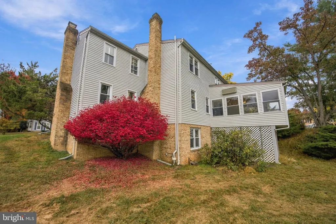
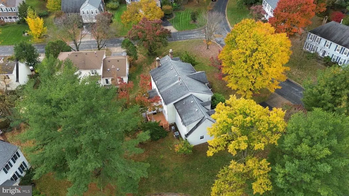
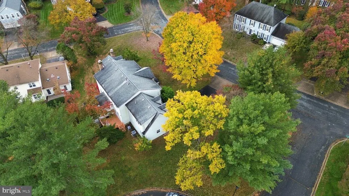
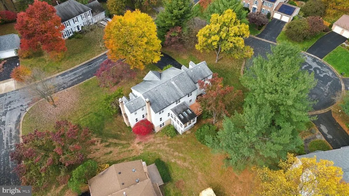
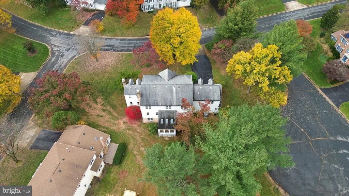
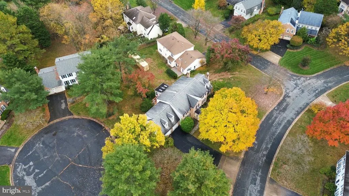
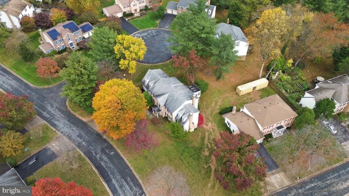
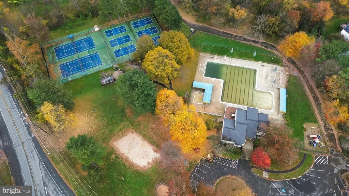
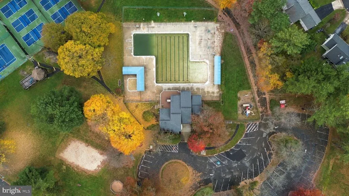
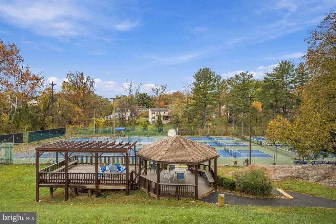
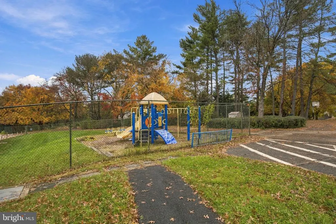
Nestled on a spacious 0.41-acre lot in North Potomacs desirable DuFief Manor community, this stunning 6-bedroom, 4.5-bath home offers the perfect blend of elegance, comfort, and convenience. Located in the highly sought-after Wootton High School cluster, this home features a grand two-story foyer, elegant formal living and dining rooms, a private main-level office, and a spacious kitchen with granite countertops and a butlers pantry that flows seamlessly into the family room and sunroom. The expansive primary suite offers generous closet space and a luxurious private bath, while the finished walkout lower level includes a recreation area, sixth bedroom, and full bathroom, ideal for guests or extended family. Enjoy a peaceful residential setting just minutes from Downtown Crown, RIO Lakefront, scenic trails, parks, shopping, dining, and major commuter routes. An exceptional opportunity to own a spacious home in one of North Potomacs most desirable locations!
| Elementary School | Middle School | High School |
|---|---|---|
| Dufief Elementary School | Robert Frost Middle School | Thomas S. Wootton High School |
| Price History | |
|---|---|
| 11/7/2026 | Listed $1,249,000 |
General Features
| Living Area | 4658 |
|---|---|
| Sewer | Public Sewer |
| Heating | 90% Forced Air |
| Cooling | Central A/C,Ceiling Fan(s) |
| Possession | Immediate |
| Appliances | Dryer,Washer,Disposal,Refrigerator,Stove |
| Zoning | R200 |
| HOA Fee | 60.00 |
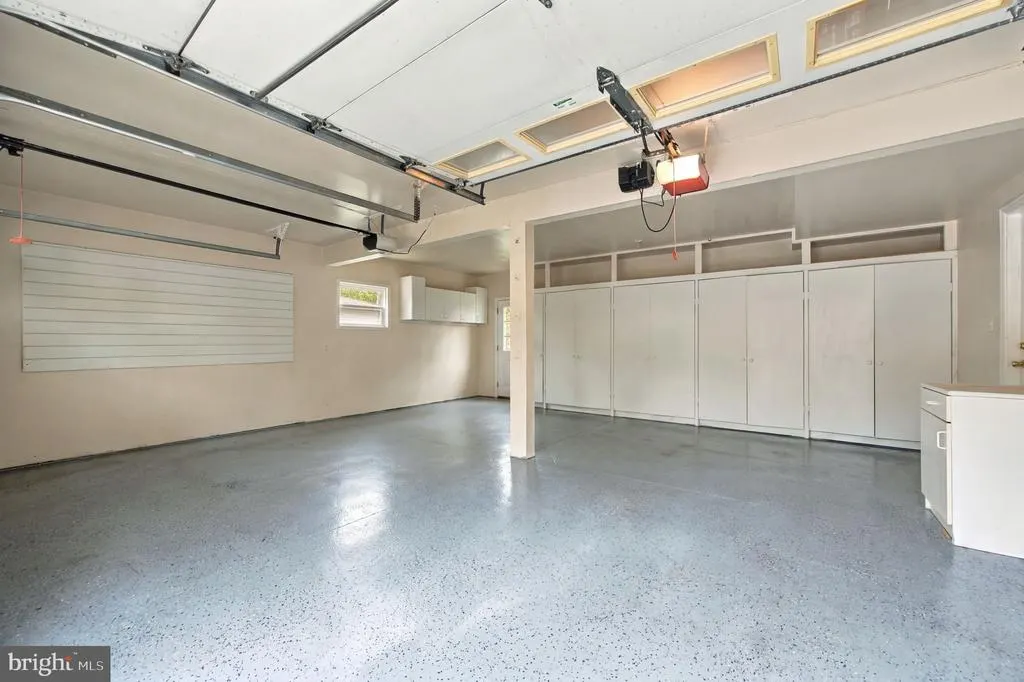
| Garage Spaces | 2.00 |
| Association Fee Includes | Trash |
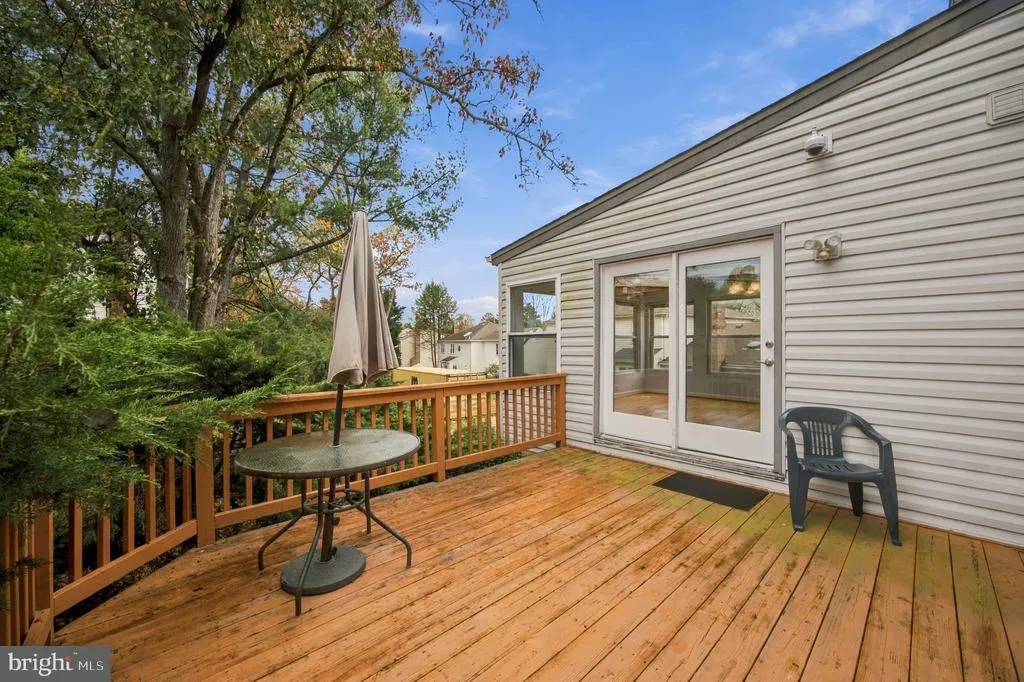
| Patio/Porch Features | Deck(s) |
| Architectural Style | Colonial |
| Construction Materials | Combination,Brick |
| School District | MONTGOMERY COUNTY PUBLIC SCHOOLS |
| Year Built | 1985 |
| Levels | 3 |
| Tax Year | 2014 |
| Ownership | Fee Simple |
| Cool Fuel | Electric |
| Accessibility | Other |
| Assoc Fee Paid Per | Annually |
| County | MONTGOMERY |
| New Construction | No |
| Property Type | Residential |
| HOA | Yes |
| Subdivision Name | DUFIEF |
| Garage Y/N | Yes |
| Water Access Y/N | No |
| Other Structures | Above Grade,Below Grade |
| Full Baths | 4 |
| Status | ACTIVE |
| Directions | Use GPS |
| City | NORTH POTOMAC |
| Senior Community Y/N | No |
| Lot Size Units | Square Feet |
| Lot Size Square Feet | 17750.00 |
| Tax Assessed Value | 764300.0 |
| Tax Annual Amount | 8605.38 |
| Structure Type | Detached |
| Condo/Coop Association fee Y/N | No |
| Bathrooms Count Main Level | 1.00 |
| Price Per Sq Ft Total AG | 319.6 |
| Vacation Rental Y/N | No |
| Total SQFT | 4658 |
| Standard Status | Active |
| Year Built Source | Assessor |
| Legal Subdivision | WESTLEIGH |
| Tax Lot | 14 |
Interior Features
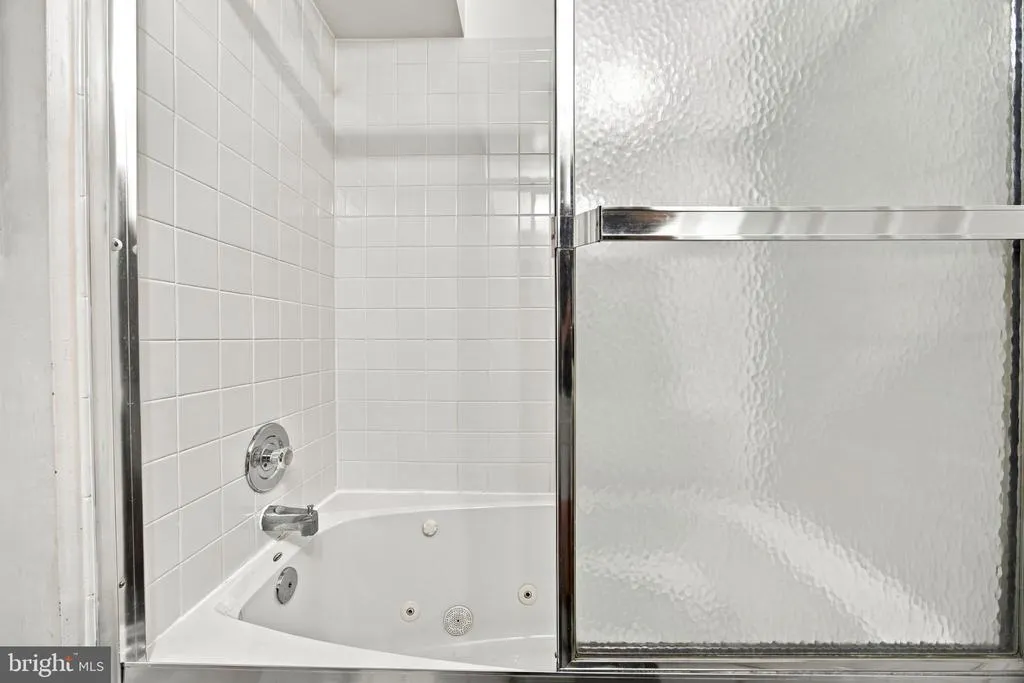
| Interior Amenities | Breakfast Area,Family Room Off Kitchen,Kitchen - Gourmet,Dining Area,Kitchen - Eat-In,Built-Ins,Chair Railings,Crown Moldings,Upgraded Countertops,Primary Bath(s),Wood Floors,WhirlPool/HotTub,Floor P |
|---|---|
| Heating Fuel | Natural Gas |
| Basement | Rear Entrance,Daylight,Full,Full,Fully Finished,Walkout Level |
| Total Fireplaces | 2 |
| Fireplace Features | Fireplace - Glass Doors,Mantel(s),Gas/Propane |
| Hot Water | Natural Gas |
| Basement (Y/N) | Yes |
| Heating Y/N | Yes |
| Fireplace Y/N | Yes |
| Above Grade Finished Area | 3908 |
| Half Baths | 1 |
| Central Air Y/N | Yes |
| Total Bedrooms | 6 |
| Below Grade Finished Area | 750 |
| Below Grade Finished Area Unit Type | Square Feet |
| LivingAreaSource | Assessor |
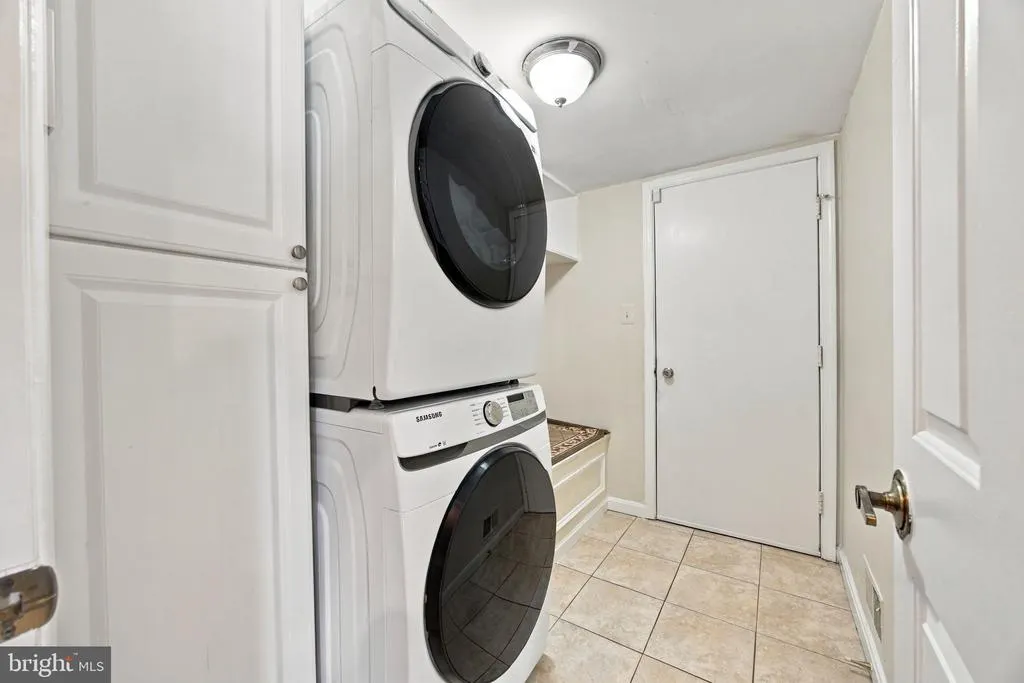
| Laundry Type | Main Floor |
| Below Grade Unfin Area Units | Square Feet |
| Below Grade Finished Area Source | Assessor |
| Bedrooms Count All Lower Levels | 1 |
| Bedrooms Count All Upper Levels | 5 |
| Bedrooms Count Lower Level 1 | 1 |
| Bedrooms Count Upper Level 1 | 5 |
| Bathrooms Half Main Level | 1 |
| Bathrooms Full Upper Level 1 | 3 |
| Bathrooms Full Lower Level 1 | 1 |
| Bathrooms Full All Upper Levels | 3 |
| Bathrooms Full All Lower Levels | 1 |
| Bathrooms Count Upper Level 1 | 3.00 |
| Bathrooms Count Lower Level 1 | 1.00 |
| Bathrooms Count All Upper Levels | 3 |
| Bathrooms Count All Lower Levels | 1 |
| Above Grade Finished Area Source | Assessor |
| Above Grade Finished Area Unit Type | Square Feet |
| Total Baths | 5 |
Exterior Features
| Pool | No Pool |
|---|---|
| Lot Features | Cul-de-sac |
| Water Source | Public |
| Total Parking Spaces | 2 |
| Garage Features | Garage Door Opener |
| Type of Parking | Attached Garage |
| Land Use Code | R |
| Foundation Details | Other |
| Water View Y/N | No |
| Lot Size Acres | 0.41 |
| Lot Size Source | Assessor |
| Waterfront Y/N | No |
| Land Assessed Value | 299100.00 |
| Navigable Water Y/N | No |
| Water Oriented Y/N | No |
| # of Attached Garage Spaces | 2 |
Amenities
- Foreclosure
- Views
- Short Sale
- New Construction
- Adult 55+
- Lease To Own
- No HOA Fees
- Furnished
- Primary On Main
- Air Conditioning
- Seller Finance
- Green
- Fixer Upper
- Horse
- Golf
- Fireplace
- Deck
- Garage
- Basement
- Pool
Property vs Single Family Average in 20878
Price
Taxes
Year Built
 © BRIGHT, All Rights Reserved
