
Primary on Main - Eco Friendly





Address
9302 Bay Leaf Court, Upper Marlboro, MD
Price
$ 880,000
Property Attributes
- MLS#MDPG2223588
- TypeSingle Family
- Listing Status ACTIVE
- CountyPRINCE GEORGES
- CityUpper Marlboro
- NeighborhoodSmith Home Farm
- Zip20772
- StyleColonial
- Year Built2015
- Taxes$ 11826
- Price$ 880,000
- Bedrooms5
- Full Bathrooms5
- Half Bathrooms1
- Sqr Footage4005
- Lot Size0.23 Acres
Data Source:
Bright MLS
Property Description
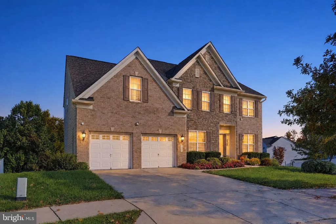
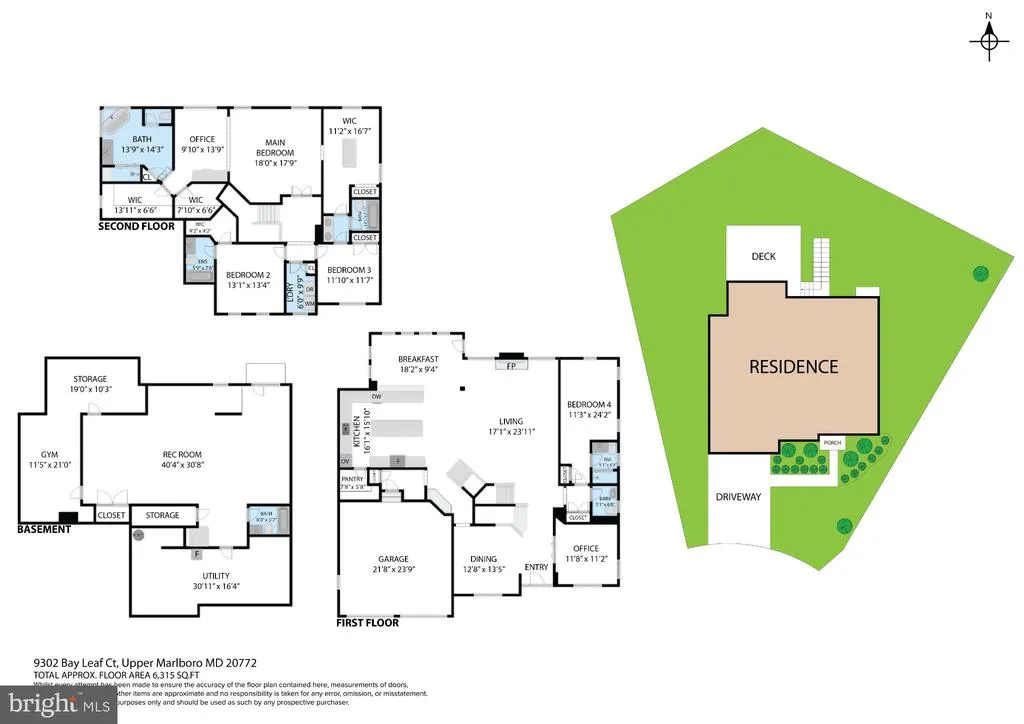
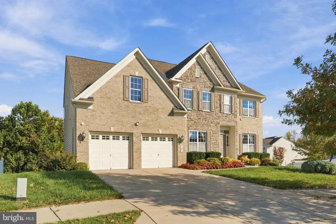
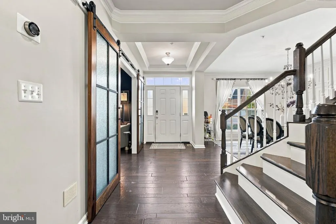
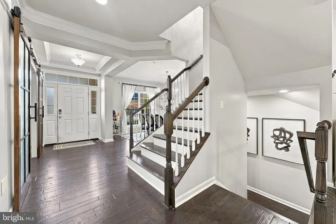
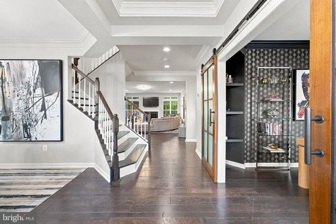
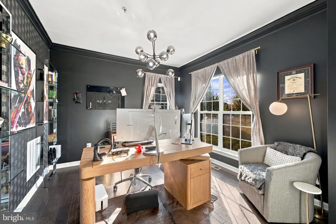
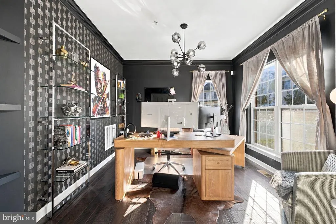
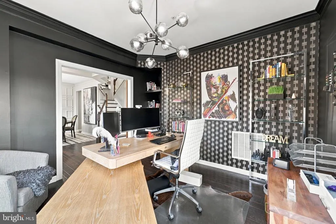
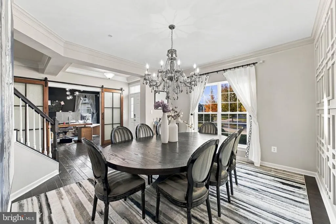
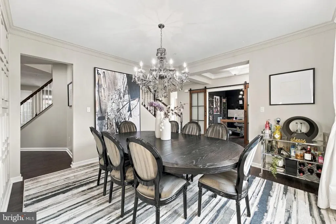
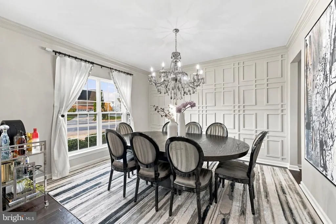
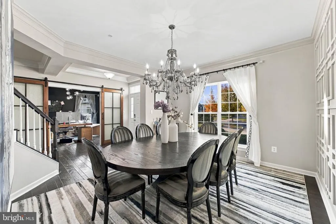
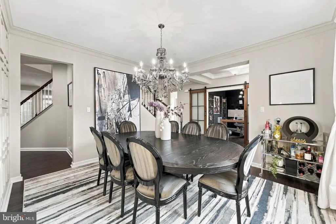
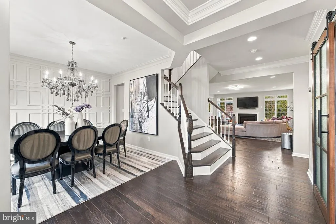
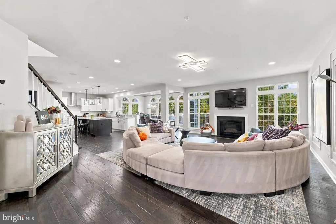
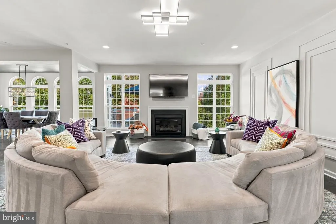
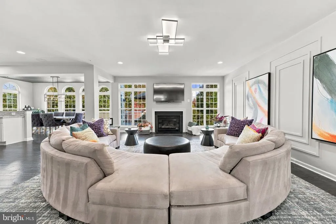
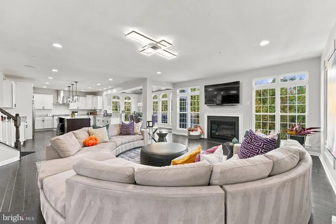
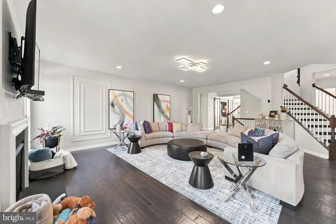
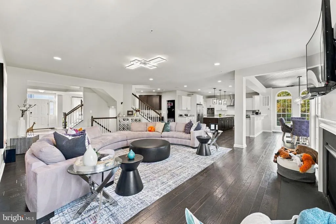
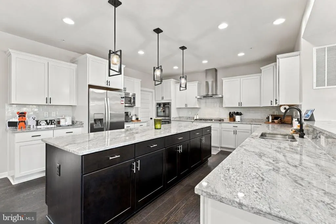
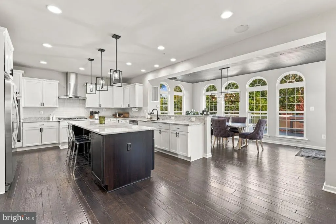
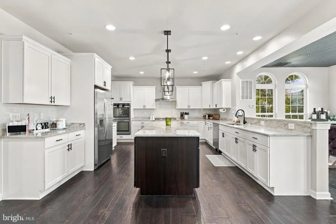
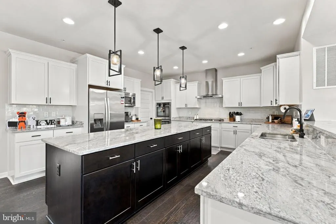
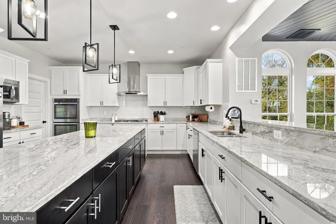
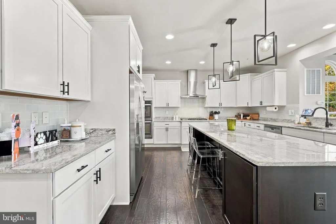
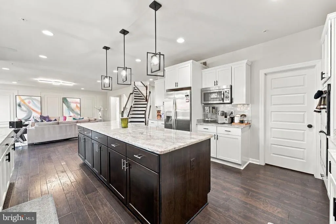
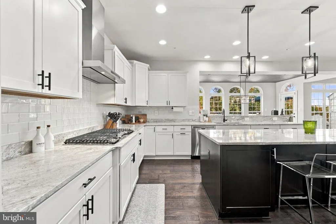
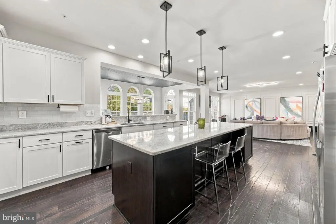
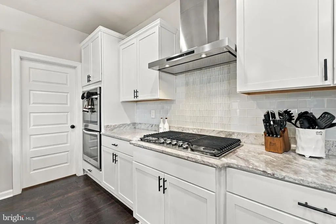
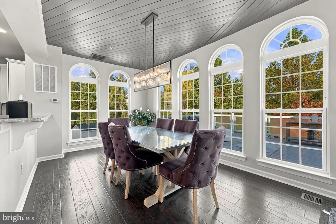
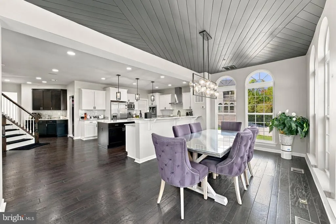
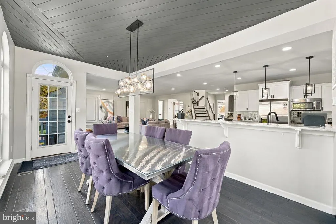
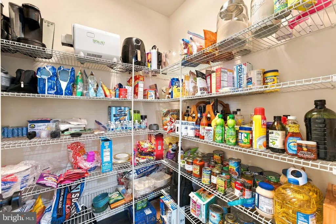
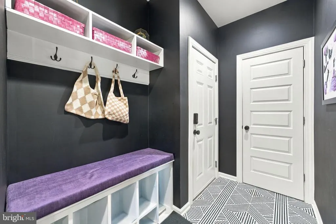
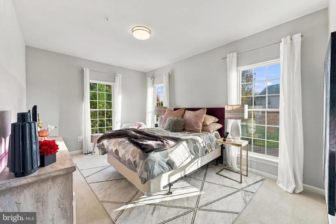
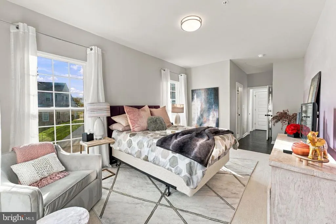
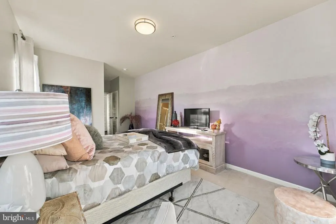
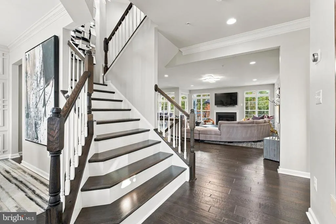
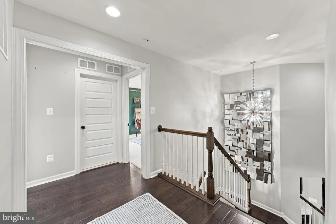
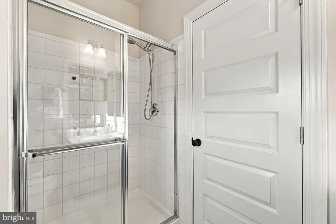
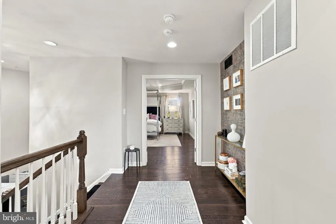
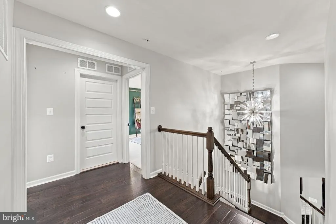
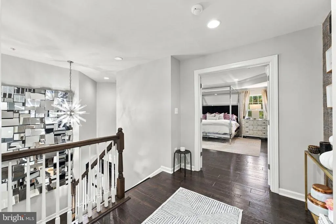
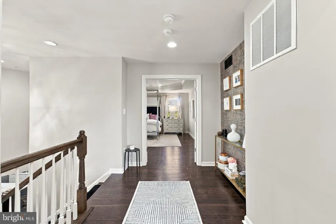
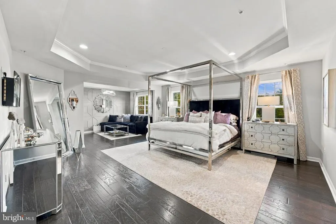
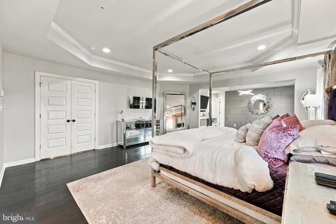
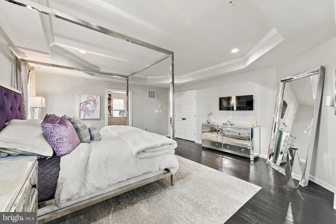
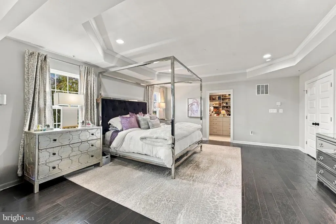
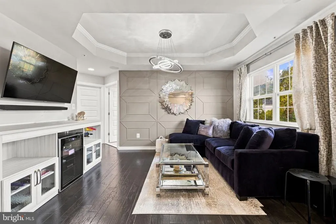
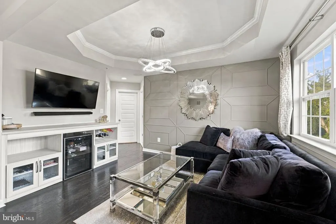
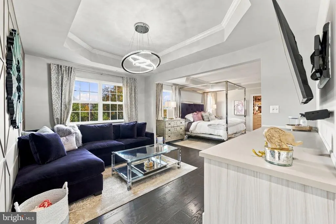
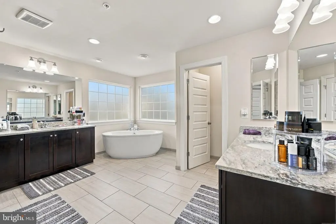
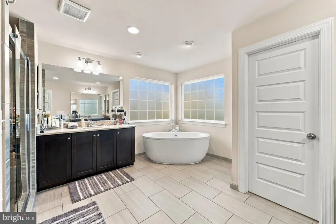
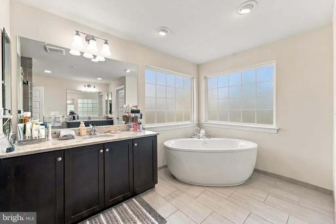
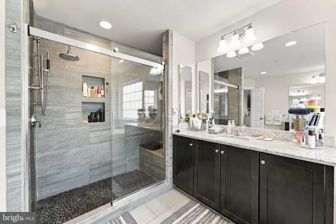
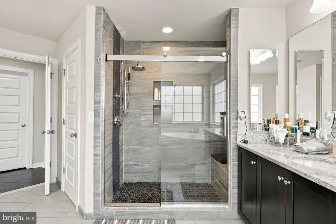
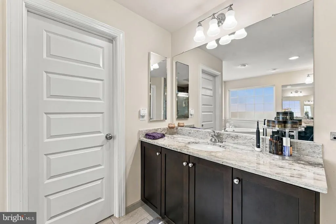
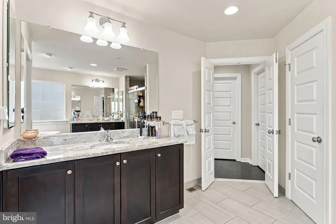
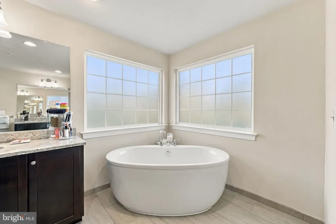
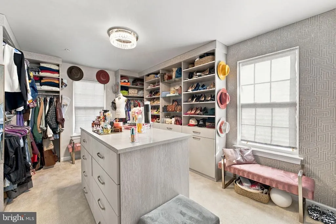
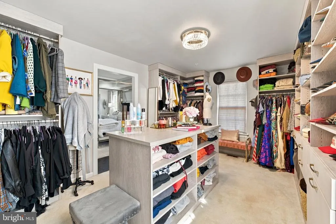
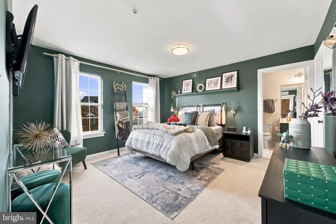
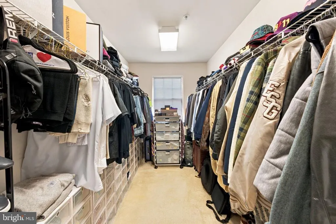
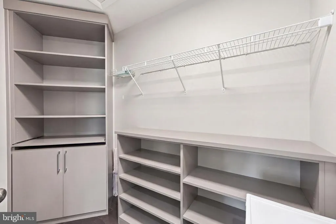
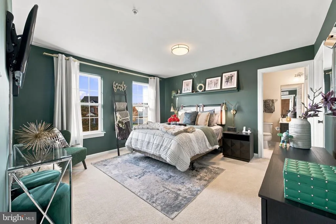
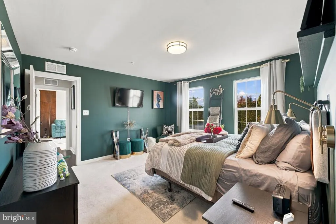
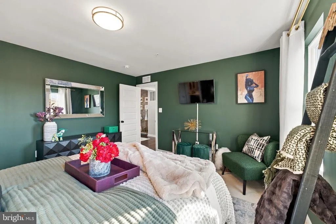
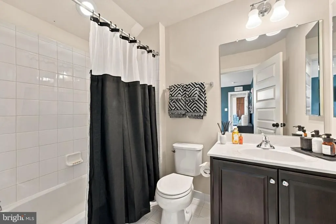
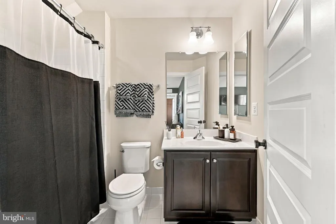
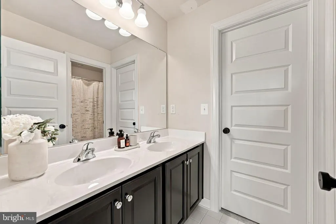
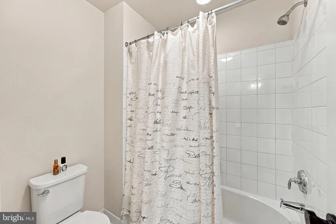
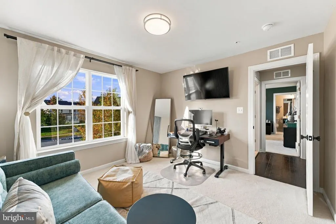
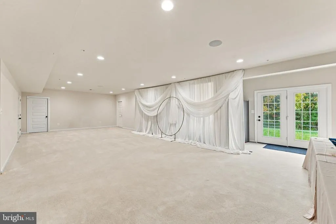
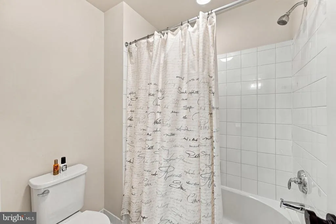
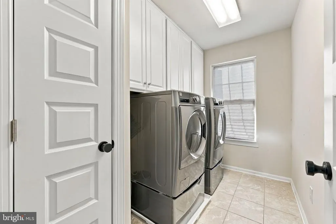
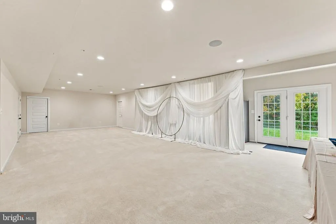
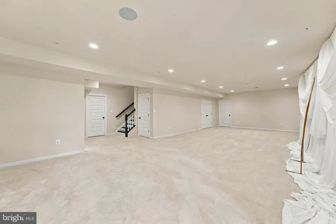
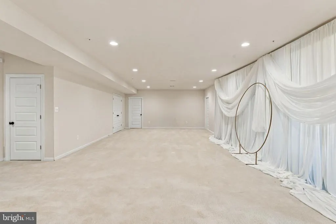
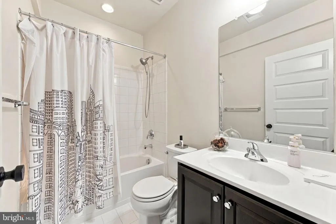
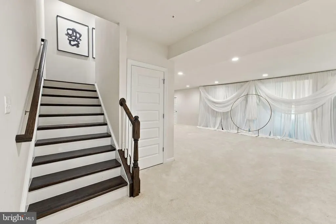
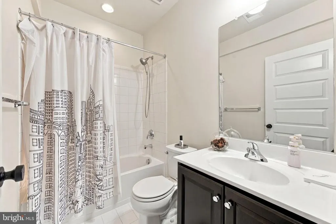
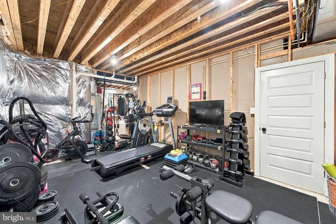
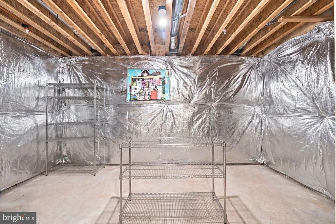
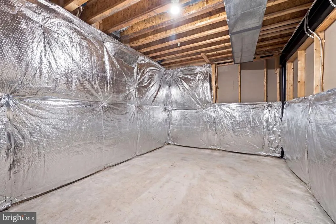
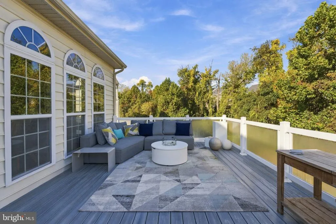
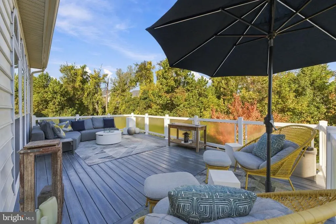
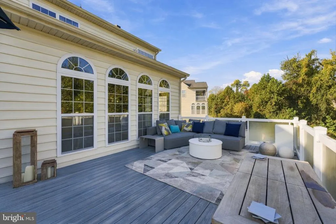
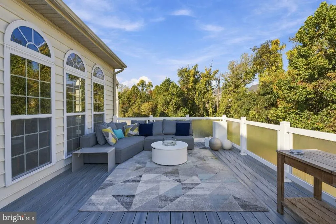
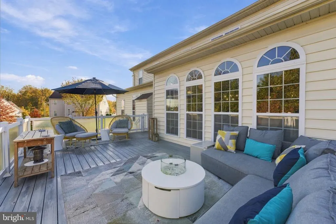
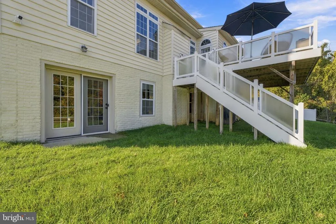
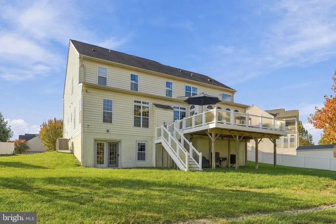
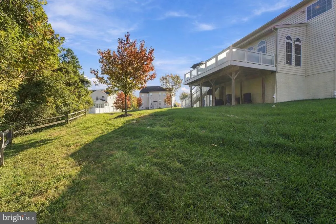
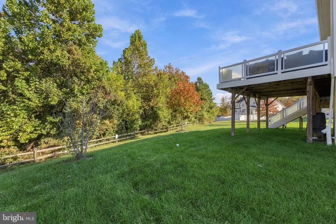
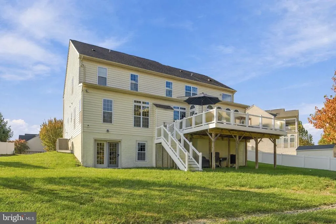
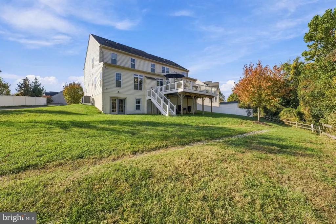
Check out the Matterport tour in the virtual tour linked A must see! Your opportunity to reside in a premier community on a premier lot in a cul-de-sac. Welcome to a thoughtfully customized, original-owner residence offering exceptional privacy situated with a reforestation area extending behind the property. Elegant architectural details, including extensive custom wainscoting, premium hardwood flooring featuring distinctive variable-width planks, decorative millwork, and refined finishes, reflect the homes extensive builder upgrades and subsequent luxury enhancements. The main level features nine-foot ceilings, a customized executive office designed for productivity and privacy, and a uniquely configured in-law suite offering versatile accommodations. The gourmet kitchen is designed for both everyday living and sophisticated entertaining, featuring premium River White granite countertops, Whirlpool stainless steel appliances, double wall ovens, and a five-burner gas cooktop. A dedicated butlers pantry provides additional storage and convenient serving space. An impressive approximately 25-foot second-story deck extends the homes living and entertaining areas outdoors, offering an inviting space for relaxation and gatherings. The spacious primary suite provides a private, luxurious retreat, complete with an oversized walk-in dressing room created through the conversion of an additional bedroom. A private in-suite dry bar and wine refrigerator add a distinctive, hospitality-inspired touch, while the elegant primary bathroom features upgraded granite vanity countertops, refined cabinetry, and upgraded plumbing fixtures. The expansive finished lower level offers flexible space for recreation, media entertainment, fitness, or guest activities highlighed with a full bathroom and upgraded walkout with exterior access. Additional highlights include an attached two-car garage and a premium Wallbox Level 2 electric vehicle charging station featuring a J1772 connector and up to 48 amps of charging current, compatible with a wide range of electric vehicles. Energy-efficient smart-home features and connected-home technology enhance everyday convenience throughout the residence. Combining architectural elegance, thoughtfully designed living spaces, exceptional privacy, and modern amenities, this home offers a sophisticated balance of luxury, comfort, and functionality. Make an appointment today for a private tour.
| Price History | |
|---|---|
| 10/23/2026 | Listed $880,000 |
General Features
| Living Area | 4005 |
|---|---|
| Sewer | No Septic System |
| Heating | 90% Forced Air |
| Cooling | Central A/C |
| Possession | Immediate |
| Zoning | LCD |
| HOA Fee | 110.00 |
| Garage Spaces | 2.00 |
| Association Fee Includes | Health Club,Recreation Facility |
| Patio/Porch Features | Deck(s) |
| Architectural Style | Colonial |
| Security Features | Monitored |
| Construction Materials | Frame |
| School District | PRINCE GEORGE'S COUNTY PUBLIC SCHOOLS |
| Year Built | 2015 |
| Electric | 200+ Amp Service |
| Levels | 3 |
| Tax Year | 2026 |
| Ownership | Fee Simple |
| Cool Fuel | Electric |
| Accessibility | None |
| Assoc Fee Paid Per | Monthly |
| County | PRINCE GEORGES |
| New Construction | No |
| Property Type | Residential |
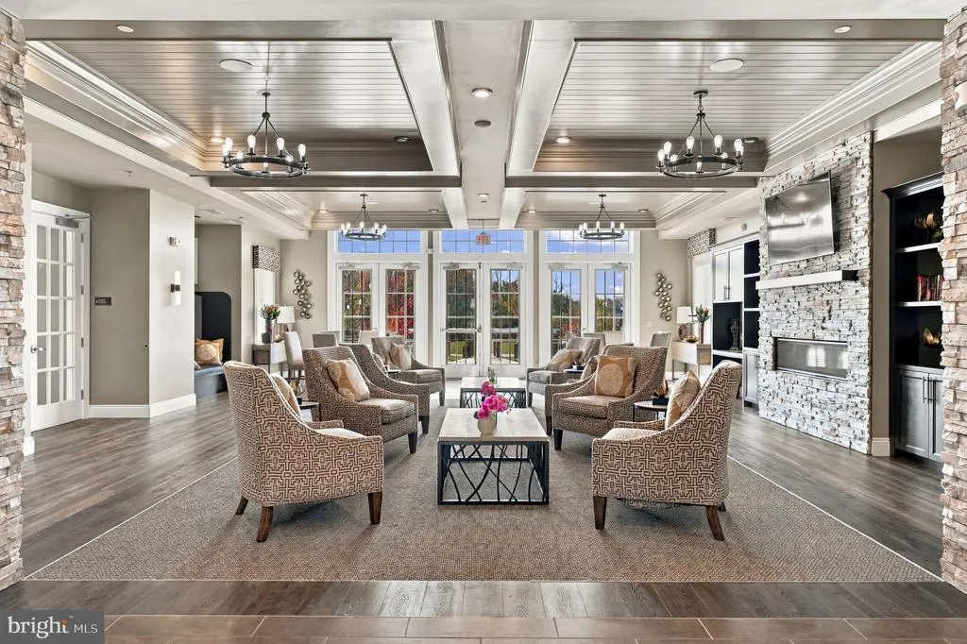
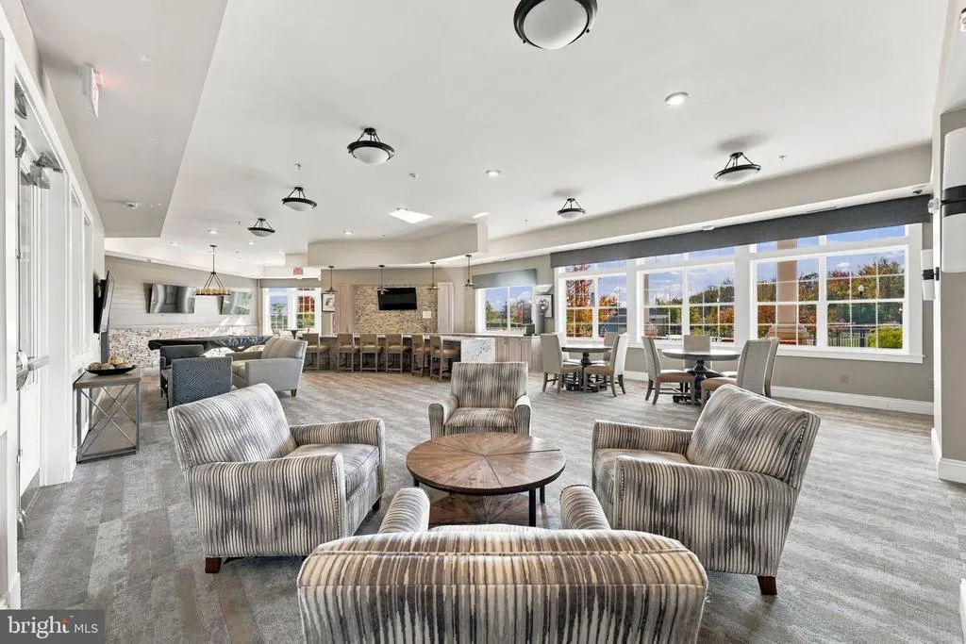
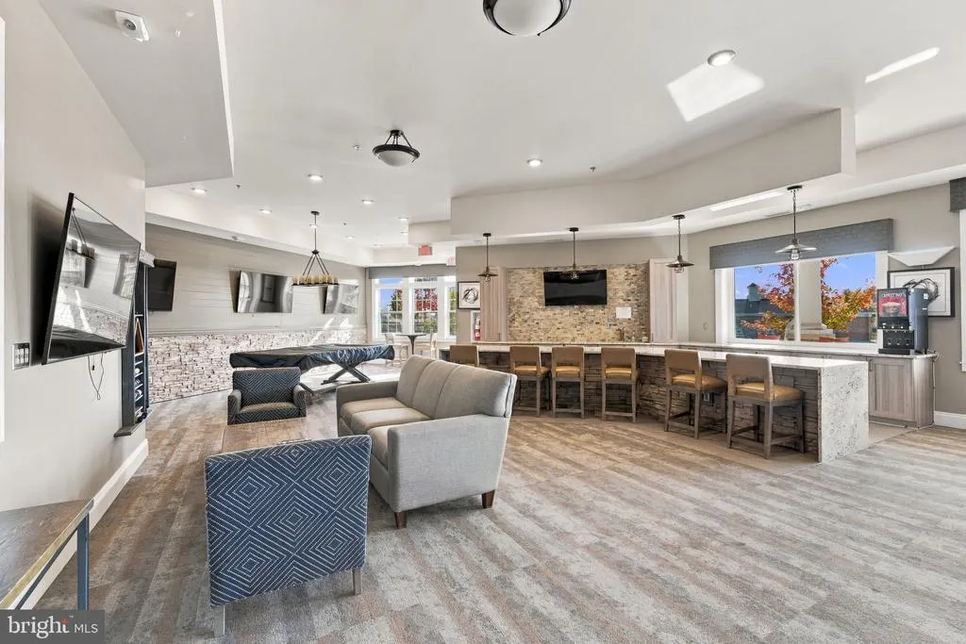
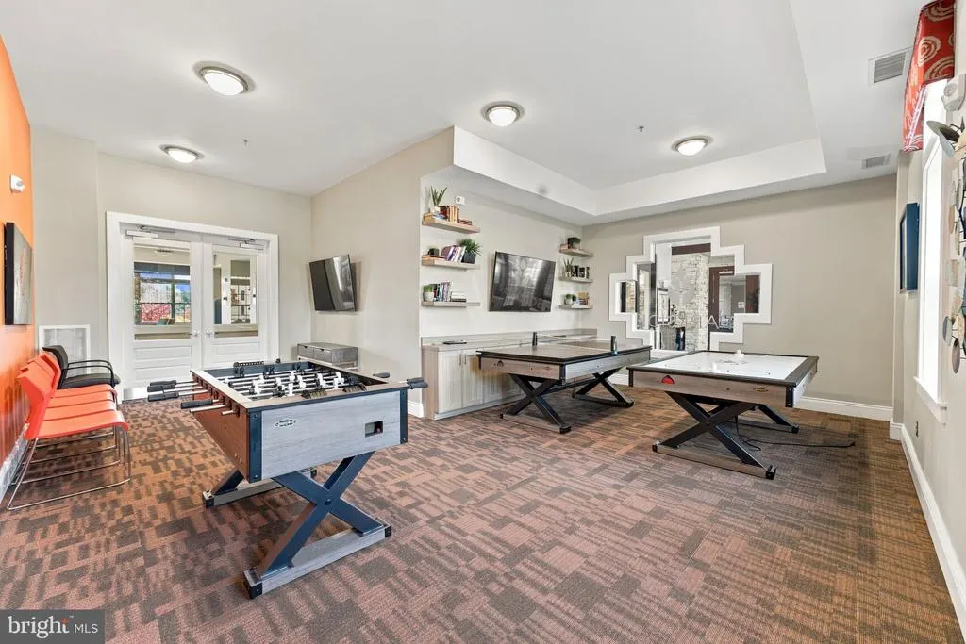
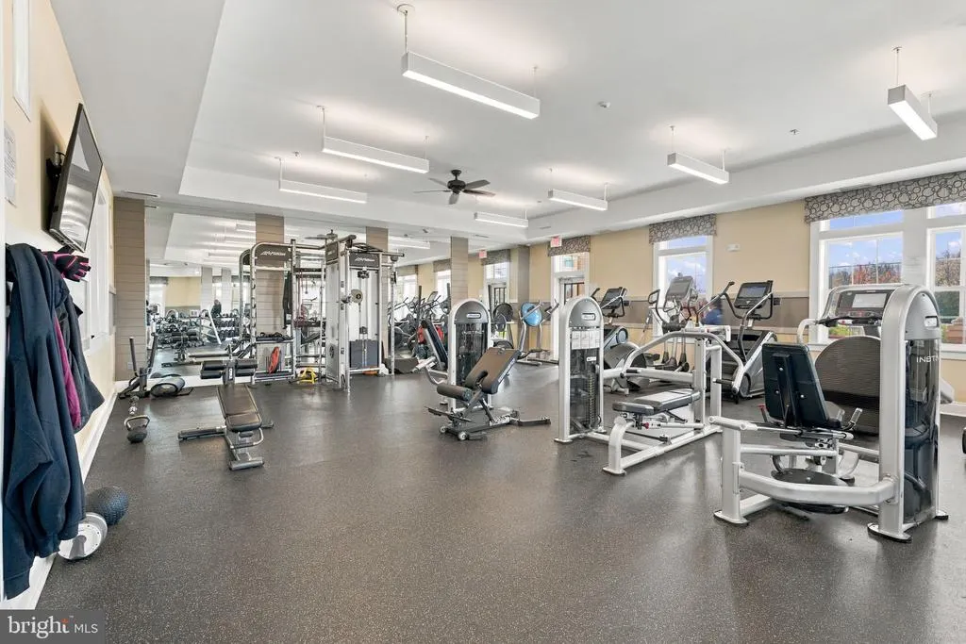
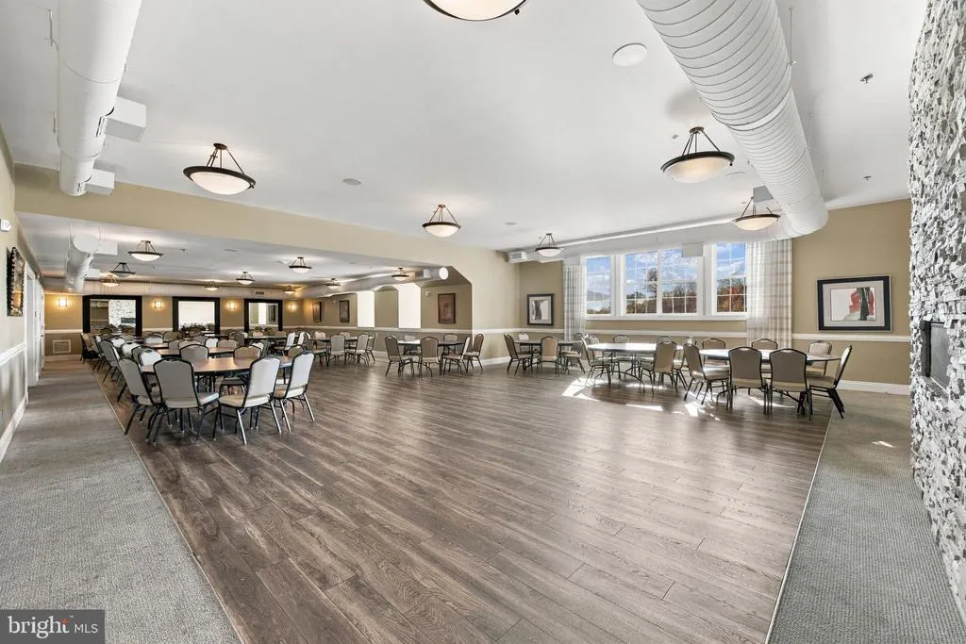
| Association Amenities | Club House,Community Center,Exercise Room,Fitness Center,Party Room,Pool - Outdoor |
| HOA | Yes |
| Energy Efficient | HVAC |
| Subdivision Name | SMITH HOME FARM |
| Garage Y/N | Yes |
| Water Access Y/N | No |
| Other Structures | Above Grade |
| Full Baths | 5 |
| Status | ACTIVE |
| Directions | See google maps |
| City | UPPER MARLBORO |
| Association Name | COMMUNIT MANAGEMENT CORPORATION |
| Senior Community Y/N | No |
| Lot Size Units | Square Feet |
| Lot Size Square Feet | 10195.07 |
| Tax Assessed Value | 795900.0 |
| Tax Annual Amount | 11826.0 |
| Structure Type | Detached |
| Condo/Coop Association fee Y/N | No |
| Bathrooms Full Main Level | 1 |
| Bathrooms Count Main Level | 2.00 |
| Price Per Sq Ft Total AG | 219.73 |
| Vacation Rental Y/N | No |
| Virtual Tour | https://my.matterport.com/show/?m=qAmzBBYQ5nv&brand=0&mls=1& |
| Total SQFT | 4005 |
| Standard Status | Active |
| Year Built Source | Estimated |
| Association Recreation Fee | No |
Interior Features
| Interior Amenities | Butlers Pantry,Entry Level Bedroom,Wainscotting,Upgraded Countertops |
|---|---|
| Heating Fuel | Natural Gas |
| Basement | Daylight,Partial,Fully Finished |
| Total Fireplaces | 1 |
| Hot Water | Natural Gas |
| Basement (Y/N) | Yes |
| Heating Y/N | Yes |
| Window Features | ENERGY STAR Qualified |
| Fireplace Y/N | Yes |
| Above Grade Finished Area | 4005 |
| Half Baths | 1 |
| Central Air Y/N | Yes |
| Total Bedrooms | 5 |
| Main Level Bedrooms | 1 |
| LivingAreaSource | Estimated |
| Bedrooms Count All Upper Levels | 4 |
| Bedrooms Count Upper Level 1 | 4 |
| Bathrooms Half Main Level | 1 |
| Bathrooms Full Upper Level 1 | 3 |
| Bathrooms Full Lower Level 1 | 1 |
| Bathrooms Full All Upper Levels | 3 |
| Bathrooms Full All Lower Levels | 1 |
| Bathrooms Count Upper Level 1 | 3.00 |
| Bathrooms Count Lower Level 1 | 1.00 |
| Bathrooms Count All Upper Levels | 3 |
| Bathrooms Count All Lower Levels | 1 |
| Above Grade Finished Area Source | Estimated |
| Above Grade Finished Area Unit Type | Square Feet |
| Total Baths | 6 |
Exterior Features
| Pool | Yes - Community |
|---|---|
| Parking Features | Paved Driveway |
| Lot Features | Backs to Trees |
| Water Source | Public |
| Total Parking Spaces | 7 |
| Garage Features | Garage - Front Entry,Garage Door Opener,Inside Access |
| Type of Parking | Attached Garage,Driveway |
| Foundation Details | Concrete Perimeter |
| Water View Y/N | No |
| Lot Size Acres | 0.23 |
| Lot Size Source | Estimated |
| Waterfront Y/N | No |
| Navigable Water Y/N | No |
| Water Oriented Y/N | No |
| # of Attached Garage Spaces | 2 |
Amenities
- Foreclosure
- Views
- Short Sale
- New Construction
- Adult 55+
- Lease To Own
- No HOA Fees
- Furnished
- Primary On Main
- Air Conditioning
- Seller Finance
- Green
- Fixer Upper
- Horse
- Golf
- Fireplace
- Deck
- Garage
- Basement
- Pool
Property vs Single Family Average in 20772
Price
Taxes
Year Built
Visits
 © BRIGHT, All Rights Reserved
