
Views - Primary on Main



Address
30603 Dover Road, Easton, MD
Price
$ 399,000
Property Attributes
- MLS#MDTA2015352
- TypeSingle Family
- Listing Status ACTIVE
- CountyTALBOT
- CityEaston
- NeighborhoodEaston
- Zip21601
- StyleRaised Ranch/Rambler
- Year Built1984
- Taxes$ 3385
- Price$ 399,000
- Bedrooms2
- Full Bathrooms1
- Half Bathrooms0
- Sqr Footage2138
- Lot Size2 Acres
Data Source:
Bright MLS
Property Description
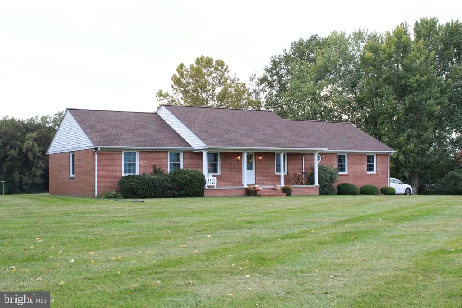
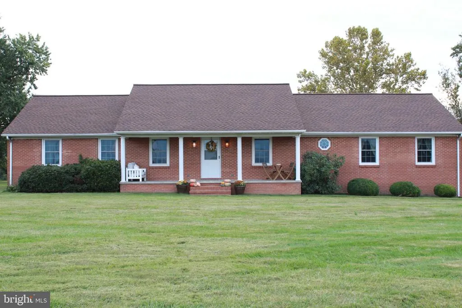
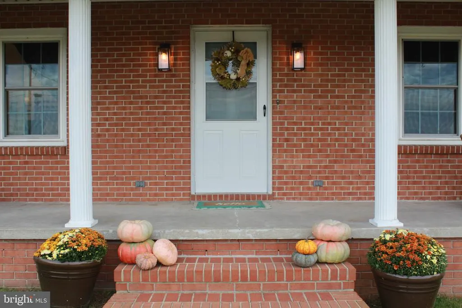
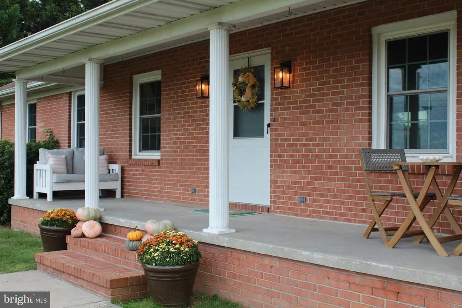
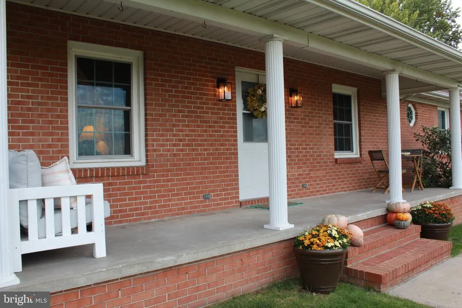
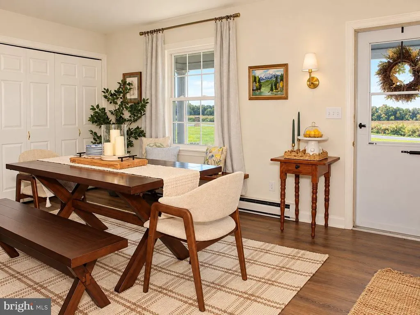
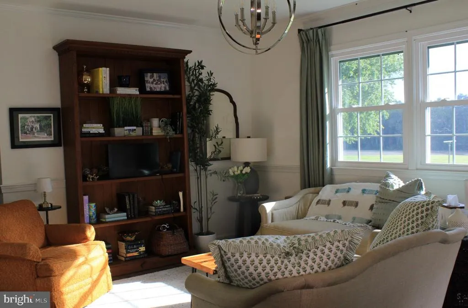
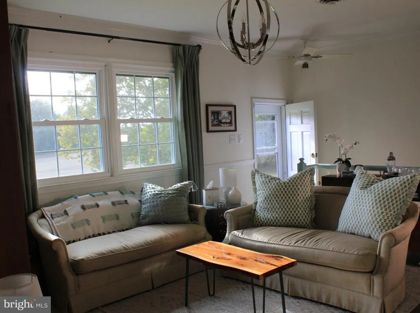
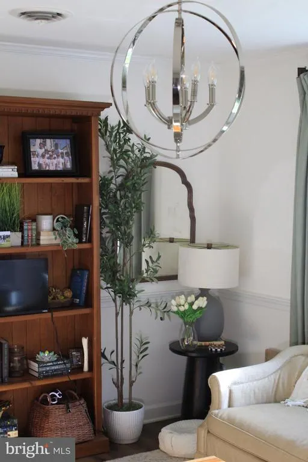
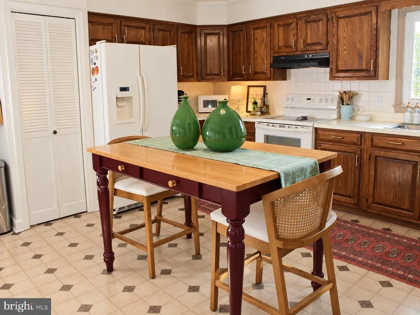
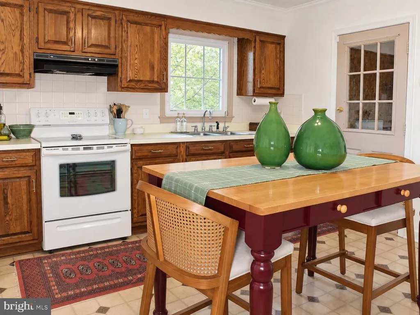
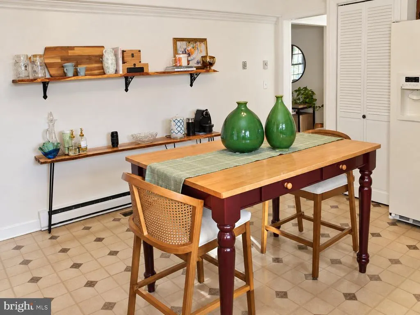
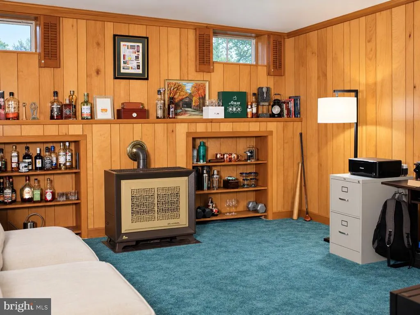
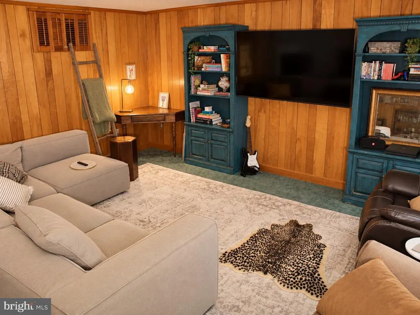
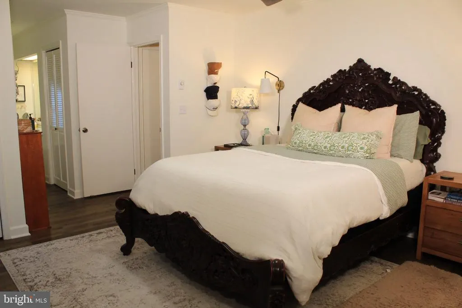
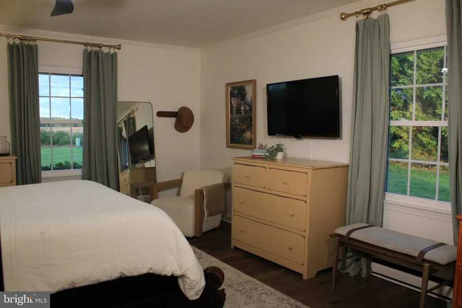
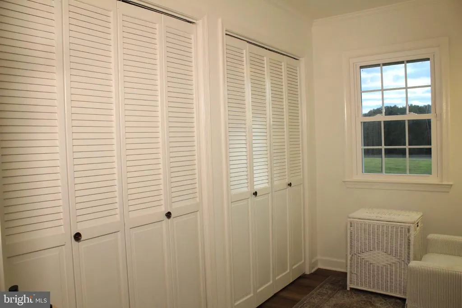
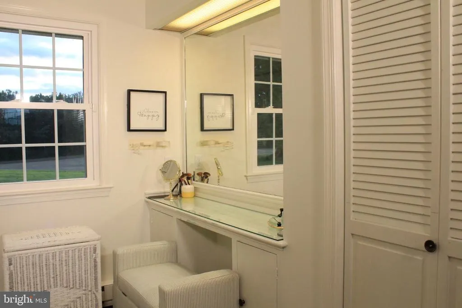
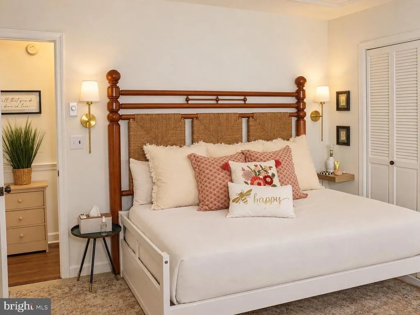
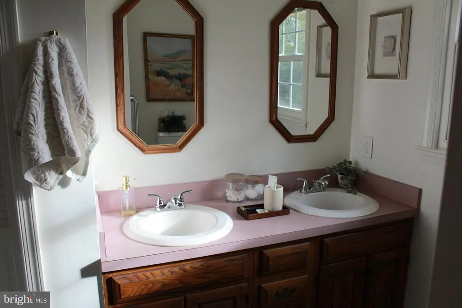
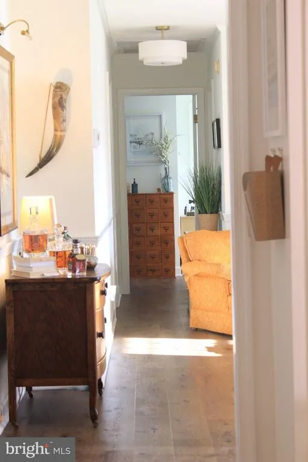
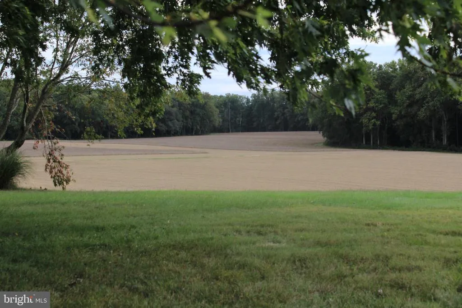
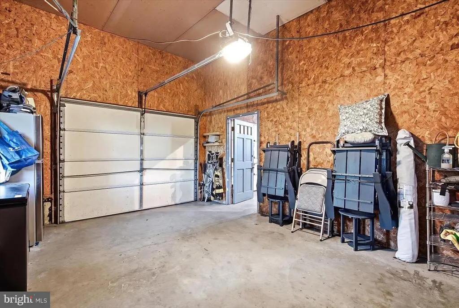
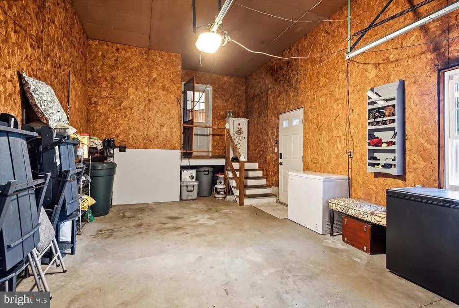
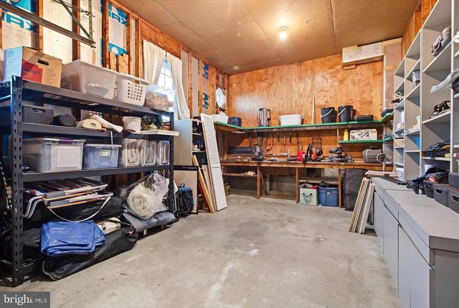
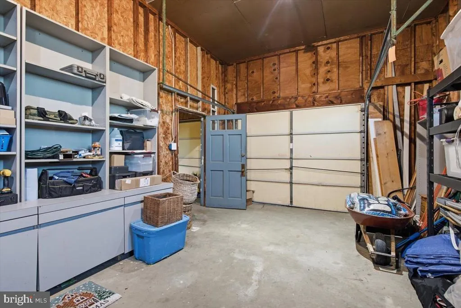
Scenic farmland views, peaceful country living, and convenient access to Easton and Prestonwelcome to 30603 Dover Road. Nestled on two acres in Talbot County, this well-maintained brick rancher offers the perfect balance of privacy, comfort, and convenience. Surrounded by the natural beauty of Marylands Eastern Shore, the property enjoys picturesque views of neighboring farmland, expansive lawn, and a tranquil setting just minutes from the everyday conveniences of Easton and Preston. Inside, approximately 2,138 square feet of living space offer a warm and inviting atmosphere. The sun-filled living and dining rooms provide comfortable spaces for relaxing and entertaining, while the generously sized eat-in kitchen serves as the heart of the home. Recently updated flooring throughout much of the main level adds a fresh, welcoming feel. The primary bedroom features a dedicated dressing area, while a second bedroom and full bathroom complete the main-level accommodations. Downstairs, the finished lower level offers exceptional flexibility, with a spacious family room and dedicated home office space. A supplemental propane heater adds comfort during the colder months. Thoughtful recent improvements make this home even more attractive, including a new roof in 2024, replacement windows in 2022 and 2024, new flooring throughout much of the main level, a new water softener and filtration system, and a new reverse osmosis drinking water system in 2026. Outside, the expansive lawn provides endless opportunities for gardening, recreation, entertaining, or simply enjoying the beautiful farmland views. A covered front porch invites slow mornings and peaceful evenings, while the spacious two-car garage provides ample room for vehicles, storage, and workshop projects. Lovingly maintained by just two owners since its construction in 1984, this home is an opportunity to enjoy the space and serenity of country living with the convenience of being a short drive to restaurants, grocery stores, doctors and more. Two acres, scenic Eastern Shore surroundings, and meaningful modern improvementsdiscover the possibilities at 30603 Dover Road.
| Elementary School | Middle School | High School |
|---|---|---|
| Call School Board Elementary School | Easton Middle School | Easton High School |
| Price History | |
|---|---|
| 10/11/2026 | Listed $399,000 |
General Features
| Living Area | 2138 |
|---|---|
| Sewer | Septic = # of BR |
| Heating | Baseboard - Electric |
| Cooling | Central A/C,Ceiling Fan(s) |
| Utilities | Electric Available |
| Possession | Settlement |
| Roof | Fiberglass |
| Appliances | Dryer - Electric,Oven/Range - Electric,Washer,Water Heater |
| Zoning | A2 |
| Garage Spaces | 2.00 |
| Architectural Style | Raised Ranch/Rambler |
| Construction Materials | Brick |
| School District | TALBOT COUNTY PUBLIC SCHOOLS |
| Year Built | 1984 |
| Levels | 2 |
| Tax Year | 2026 |
| Ownership | Fee Simple |
| Cool Fuel | Electric |
| Accessibility | None |
| County | TALBOT |
| New Construction | No |
| Property Type | Residential |
| HOA | No |
| Subdivision Name | EASTON |
| Garage Y/N | Yes |
| Water Access Y/N | No |
| Other Structures | Above Grade,Below Grade |
| Full Baths | 1 |
| Status | ACTIVE |
| Directions | USE GPS |
| City | EASTON |
| Senior Community Y/N | No |
| Lot Size Units | Square Feet |
| Lot Size Square Feet | 87120.00 |
| Tax Assessed Value | 364000.0 |
| Tax Annual Amount | 3385.0 |
| Property Condition | Very Good |
| Structure Type | Detached |
| Condo/Coop Association fee Y/N | No |
| Bathrooms Full Main Level | 1 |
| Bathrooms Count Main Level | 1.00 |
| Price Per Sq Ft Total AG | 237.5 |
| Acceptable Financing | Conventional |
| Vacation Rental Y/N | No |
| Total SQFT | 2138 |
| Standard Status | Active |
| Year Built Source | Assessor |
| Legal Subdivision | * |
| Association Recreation Fee | No |
Interior Features
| Interior Amenities | Dining Area,Entry Level Bedroom,Family Room Off Kitchen,Floor Plan - Traditional,Kitchen - Eat-In,Wood Floors |
|---|---|
| Heating Fuel | Electric,Propane - Leased |
| Basement | Interior Access,Improved,Fully Finished,Partial |
| Hot Water | Electric |
| Total Stories | 2 |
| Basement (Y/N) | Yes |
| Heating Y/N | Yes |
| Above Grade Finished Area | 1680 |
| Central Air Y/N | Yes |
| Total Bedrooms | 2 |
| Below Grade Finished Area | 458 |
| Main Level Bedrooms | 2 |
| Below Grade Finished Area Unit Type | Square Feet |
| LivingAreaSource | Estimated |
| Below Grade Unfin Area Units | Square Feet |
| Below Grade Unfin SQFT Source | Assessor |
| Below Grade Finished Area Source | Estimated |
| Above Grade Finished Area Source | Estimated |
| Above Grade Finished Area Unit Type | Square Feet |
| Total Baths | 1 |
Exterior Features
| Pool | No Pool |
|---|---|
| Parking Features | Crushed Stone |
| Water Source | Well |
| Total Parking Spaces | 2 |
| Garage Features | Built In,Garage - Side Entry,Garage Door Opener |
| Type of Parking | Attached Garage,Driveway |
| Land Use Code | R |
| Foundation Details | Crawl Space |
| Water View Y/N | No |
| Lot Size Acres | 2.00 |
| Lot Size Source | Assessor |
| Waterfront Y/N | No |
| Land Assessed Value | 132000.00 |
| Navigable Water Y/N | No |
| Water Oriented Y/N | No |
| # of Attached Garage Spaces | 2 |
Amenities
- Foreclosure
- Views
- Short Sale
- New Construction
- Adult 55+
- Lease To Own
- No HOA Fees
- Furnished
- Primary On Main
- Air Conditioning
- Seller Finance
- Green
- Fixer Upper
- Horse
- Golf
- Fireplace
- Deck
- Garage
- Basement
- Pool
Property vs Single Family Average in 21601
Price
Taxes
Year Built
Visits
 © BRIGHT, All Rights Reserved
