
Open House Sat, Nov 7th 11:00 AM - 1:00 PM - Price Reduction - Views - Primary on Main
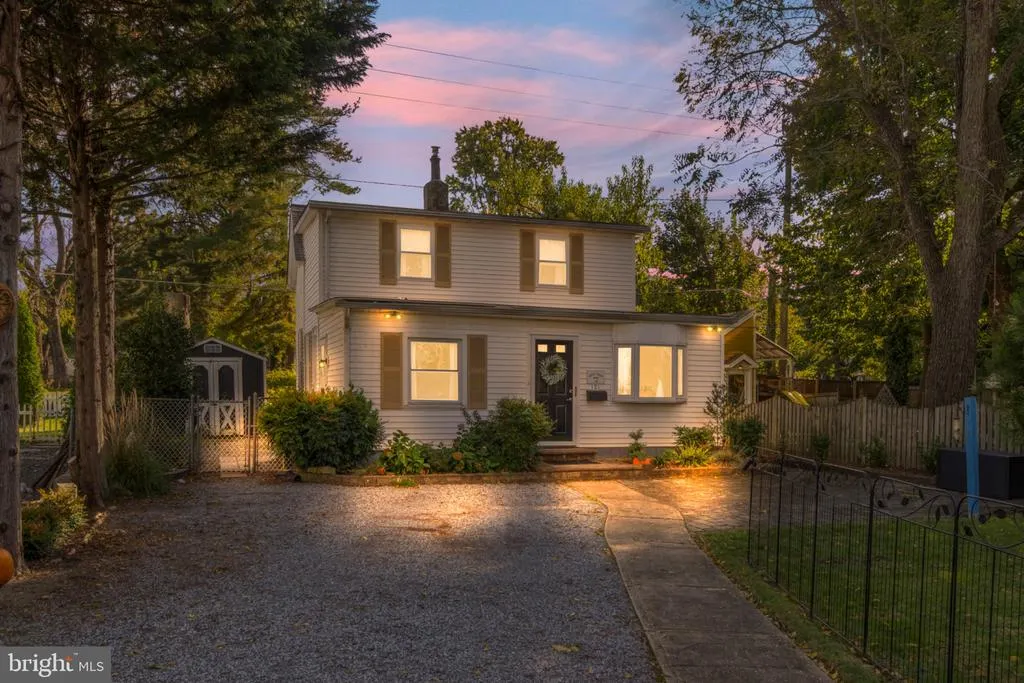
Address
121 E Chestnut Avenue, Merchantville, NJ
Price
$ 359,900
Property Attributes
- MLS#NJCD2129182
- TypeSingle Family
- Listing Status ACTIVE
- CountyCAMDEN
- CityMerchantville
- AreaMerchantville Boro
- NeighborhoodCattell Tract
- Zip08109
- StyleColonial
- Year Built1857
- Taxes$ 7867
- Price$ 359,900
- Bedrooms3
- Full Bathrooms2
- Half Bathrooms0
- Sqr Footage1536
- Lot Size0.19 Acres
Data Source:
Bright MLS
Property Description
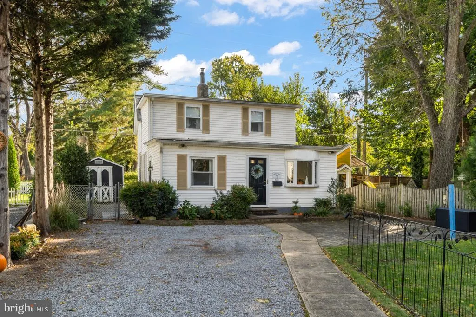
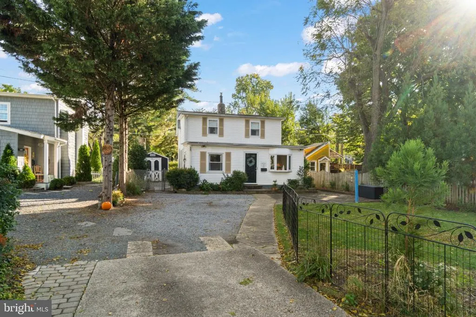
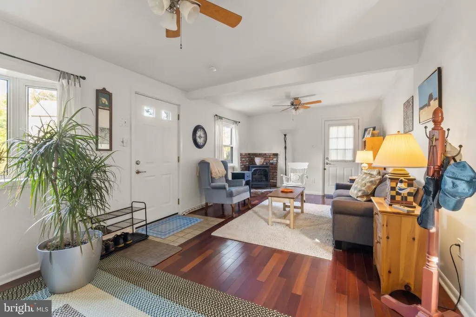
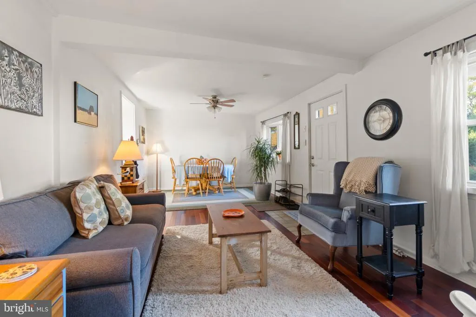
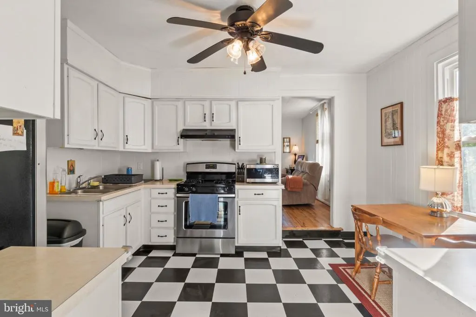
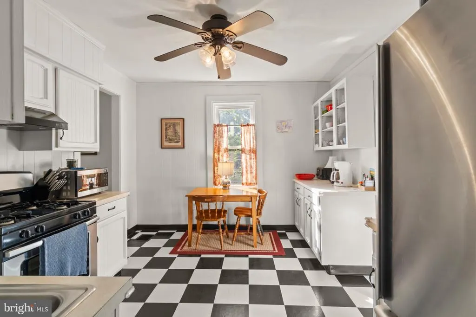
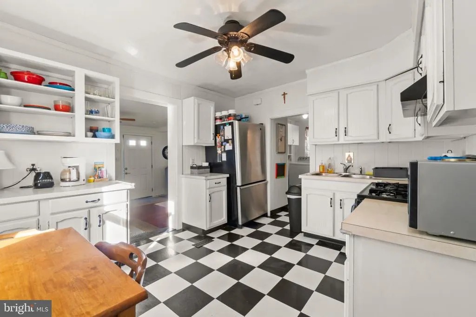
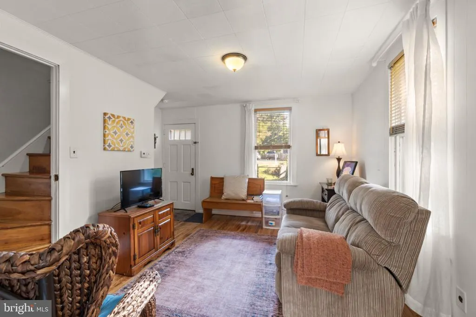
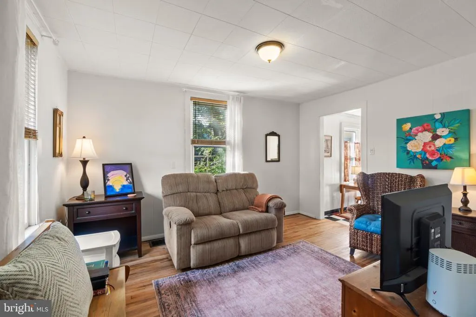
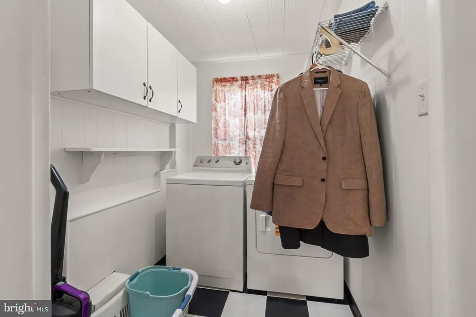
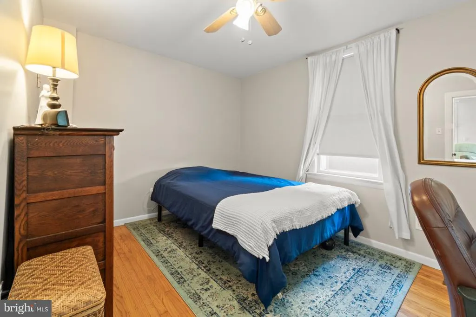
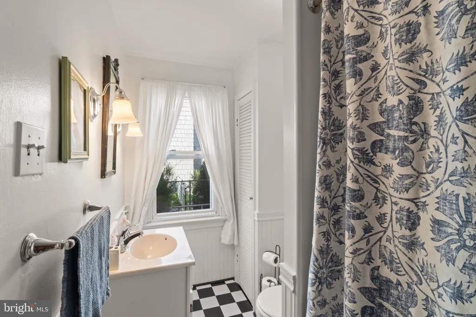
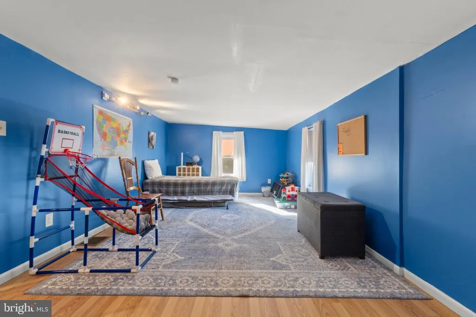
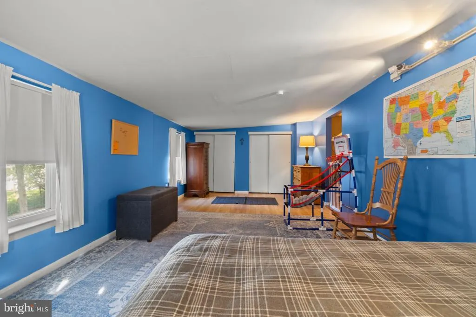
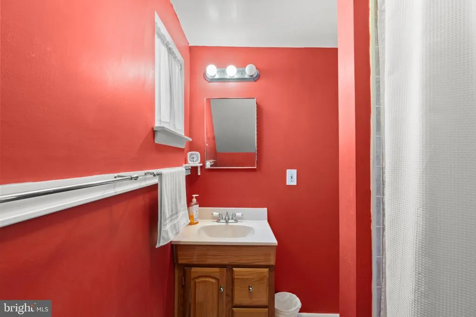
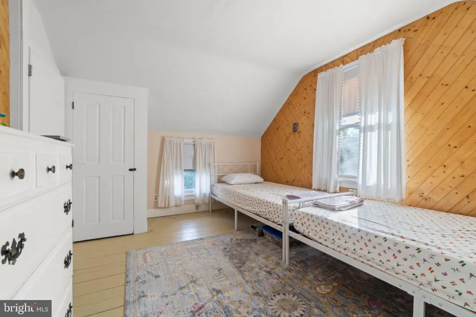
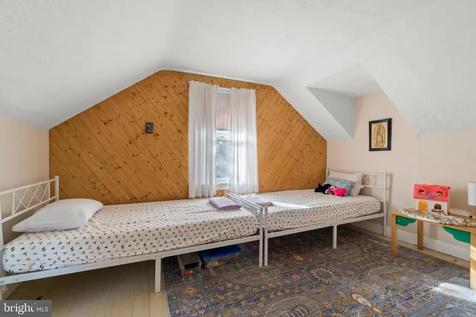
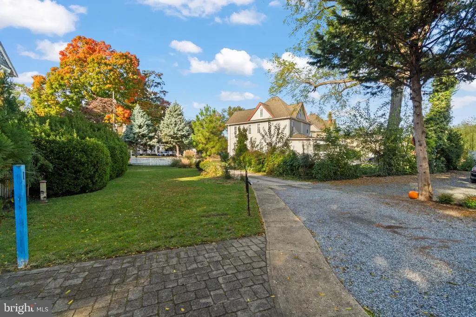
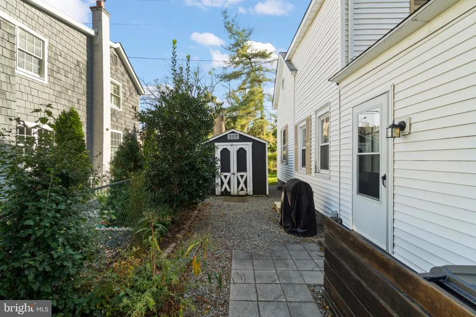
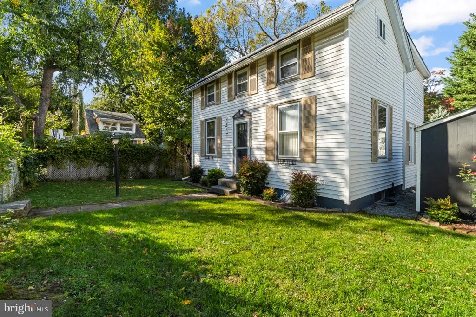
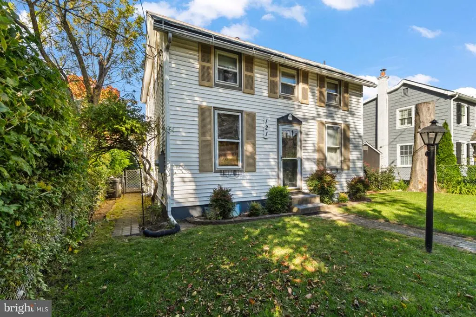
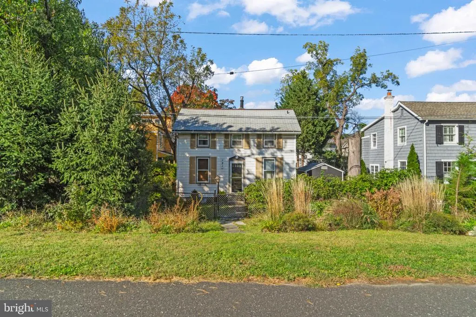
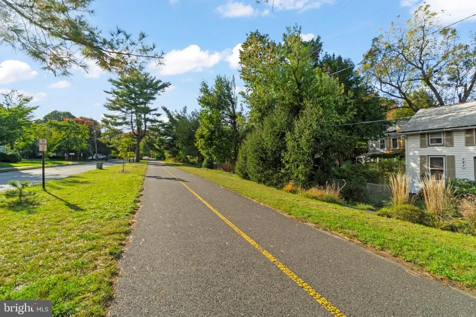
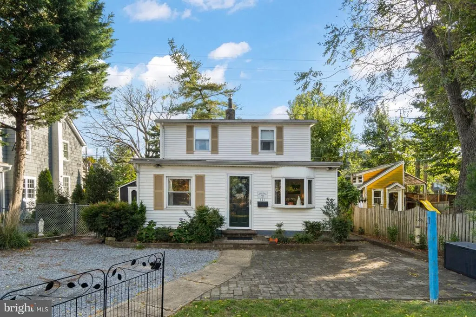
Built in 1858, before Merchantville was even incorporated as a borough, this one-of-a-kind home offers a wonderful blend of history, character, and an incredibly unique location! Having outlived its original main house and witnessed a railroad once passing by its front door, this property has quite a story to tell. Today, that same entrance faces Merchantville's walking trail, just one block from the heart of downtown! One of the most special features of this property is its setting, with two inviting entrances and a completely different view from either side! The walking trail side welcomes you with mature trees and beautiful landscaping, while the opposite side offers an expansive stretch of lawn extending all the way to Park Avenue. Here you'll find a driveway with plenty of off-street parking, a brick patio, and a storage shed. It's a rare arrangement that gives this historic property a setting unlike most others in town! Inside, the home has been restored over the years, blending modern conveniences with much of its original charm. Hardwood floors welcome you into the living and dining area, while an eat-in kitchen and an additional sitting room provide comfortable spaces for everyday living. The first floor also includes a bedroom, full bathroom, and convenient laundry room. Upstairs, you'll find two additional bedrooms and a second full bathroom, including a primary bedroom with generous closet space. And the location? Just steps from everything that makes Merchantville such a special place to call home! Enjoy easy access to downtown shops, restaurants, parks, festivals, parades, and community events, all while having the walking trail practically at your doorstep. A little history, a lot of character, and a location that truly sets this home apart. Here's your opportunity to own a piece of Merchantville's past and make it part of your future!
| Elementary School | Middle School | High School |
|---|---|---|
| Merchantville Elementary School | Merchantville Middle School | Haddon Heights H.S. |
| Price History | |
|---|---|
| 10/22/2026 | Listed $364,900 |
| 11/2/2026 | 2$359,900 |
General Features
| Living Area | 1536 |
|---|---|
| Sewer | Public Sewer |
| Heating | Forced Air |
| Cooling | None |
| Utilities | Cable TV |
| Possession | 31-60 Days CD,61-90 Days CD |
| Zoning | RES |
| Patio/Porch Features | Patio(s) |
| Architectural Style | Colonial |
| Construction Materials | Frame |
| School District | MERCHANTVILLE PUBLIC SCHOOLS |
| Year Built | 1857 |
| Levels | 2 |
| Tax Year | 2025 |
| Ownership | Fee Simple |
| Cool Fuel | None |
| Accessibility | None |
| County | CAMDEN |
| New Construction | No |
| Property Type | Residential |
| HOA | No |
| Subdivision Name | CATTELL TRACT |
| Garage Y/N | No |
| Water Access Y/N | No |
| Other Structures | Above Grade,Below Grade |
| Full Baths | 2 |
| Status | ACTIVE |
| Directions | Maple Ave to Fithian Ave to E Chestnut |
| City | MERCHANTVILLE |
| Disclosures | Prop Disclosure |
| Senior Community Y/N | No |
| MLS Area | Merchantville Boro (20424) |
| Lot Size Units | Square Feet |
| Lot Size Square Feet | 8276.00 |
| Tax Assessed Value | 143000.0 |
| Tax Annual Amount | 7867.0 |
| Structure Type | Detached |
| Condo/Coop Association fee Y/N | No |
| Bathrooms Full Main Level | 1 |
| Bathrooms Count Main Level | 1.00 |
| Price Per Sq Ft Total AG | 234.31 |
| Acceptable Financing | Cash,Conventional,FHA,VA |
| Vacation Rental Y/N | No |
| Total SQFT | 1536 |
| Standard Status | Active |
| Year Built Source | Assessor |
| Tax Lot | 00004 |
Interior Features
| Heating Fuel | Natural Gas |
|---|---|
| Basement | Partial,Unfinished |
| Hot Water | Natural Gas |
| Basement (Y/N) | Yes |
| Heating Y/N | Yes |
| Fireplace Y/N | No |
| Above Grade Finished Area | 1536 |
| Central Air Y/N | No |
| Total Bedrooms | 3 |
| Main Level Bedrooms | 1 |
| Below Grade Finished Area Unit Type | Square Feet |
| LivingAreaSource | Assessor |
| Laundry Type | Main Floor |
| Below Grade Finished Area Source | Assessor |
| Bedrooms Count All Upper Levels | 2 |
| Bedrooms Count Upper Level 1 | 2 |
| Bathrooms Full Upper Level 1 | 1 |
| Bathrooms Full All Upper Levels | 1 |
| Bathrooms Count Upper Level 1 | 1.00 |
| Bathrooms Count All Upper Levels | 1 |
| Above Grade Finished Area Source | Assessor |
| Above Grade Finished Area Unit Type | Square Feet |
| Total Baths | 2 |
Exterior Features
| Exterior Amenities | Sidewalks |
|---|---|
| Pool | No Pool |
| Lot Features | Irregular |
| Water Source | Public |
| Type of Parking | Driveway |
| Foundation Details | Block |
| Water View Y/N | No |
| Lot Dimensions | 43X195 |
| Lot Size Acres | 0.19 |
| Lot Size Source | Estimated |
| Waterfront Y/N | No |
| Land Assessed Value | 59000.00 |
| Navigable Water Y/N | No |
| Water Oriented Y/N | No |
Amenities
- Foreclosure
- Views
- Short Sale
- New Construction
- Adult 55+
- Lease To Own
- No HOA Fees
- Furnished
- Primary On Main
- Air Conditioning
- Seller Finance
- Green
- Fixer Upper
- Horse
- Golf
- Fireplace
- Deck
- Garage
- Basement
- Pool
Property vs Single Family Average in 08109
Price
Taxes
Year Built
Visits
 © BRIGHT, All Rights Reserved
