


Address
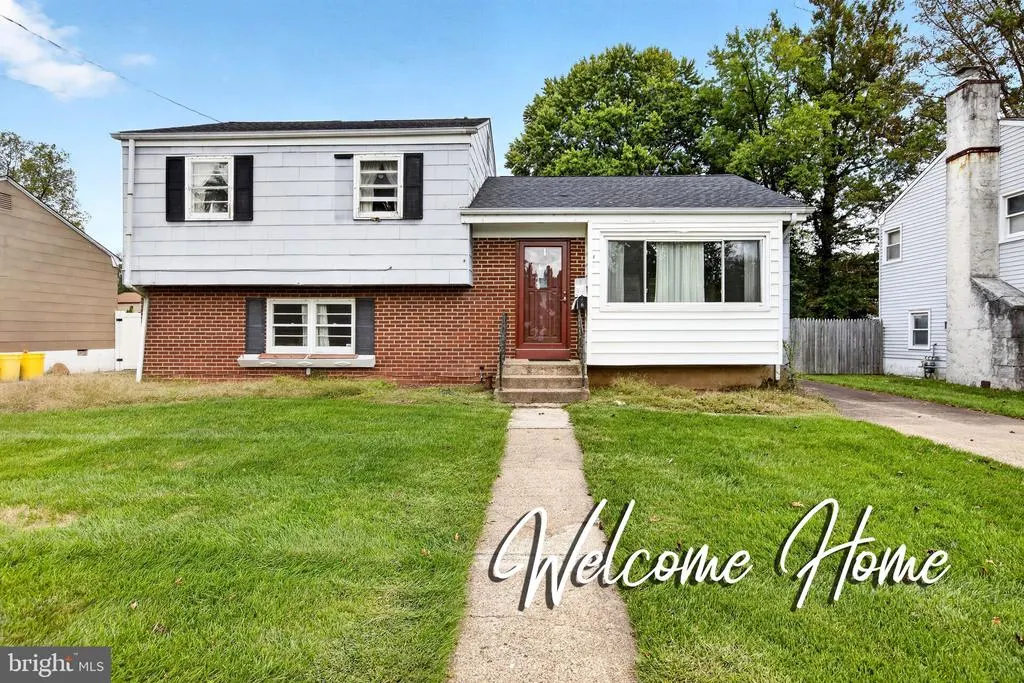
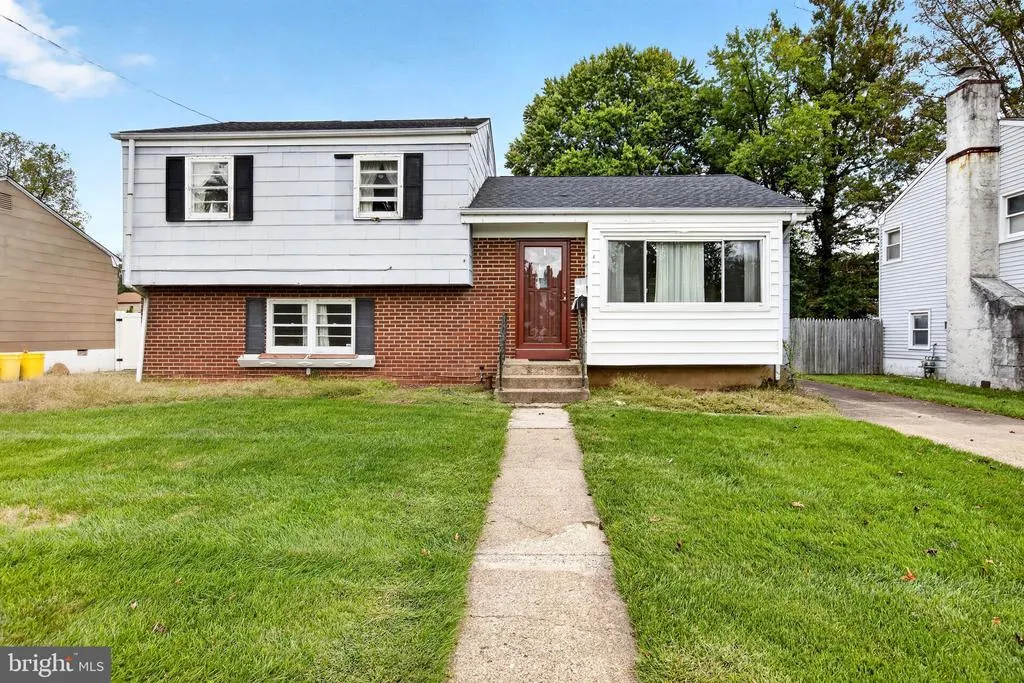
6 Wickford Avenue, Ewing, NJ
Price
$ 299,000
Property Attributes
- MLS#NJME2084218
- TypeSingle Family
- Listing Status ACTIVE
- CountyMERCER
- CityEwing
- AreaEwing Twp
- NeighborhoodFleetwood Village
- Zip08628
- StyleSplit Level
- Year Built1960
- Taxes$ 7611
- Price$ 299,000
- Bedrooms4
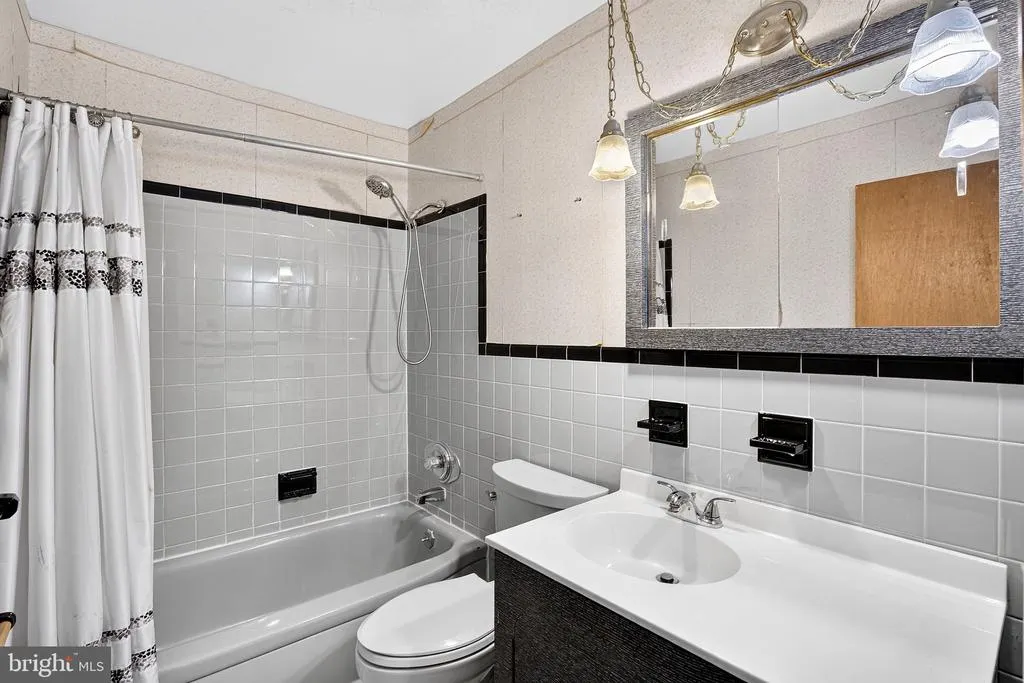
- Full Bathrooms1
- Half Bathrooms1
- Sqr Footage1910
- Lot Size0.2 Acres
Data Source:
Bright MLS
Property Description
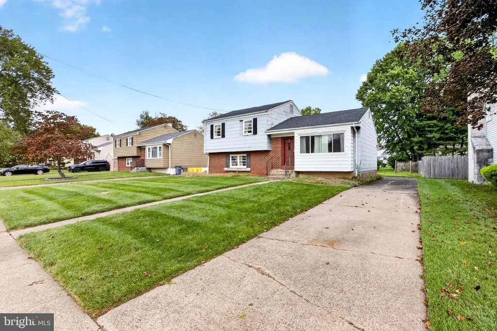
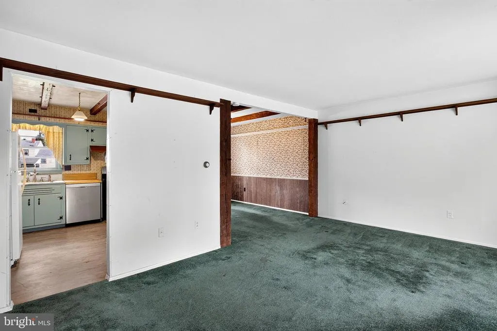
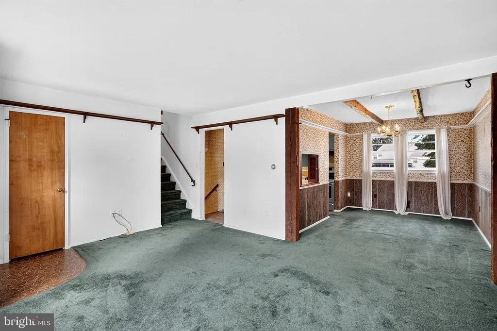
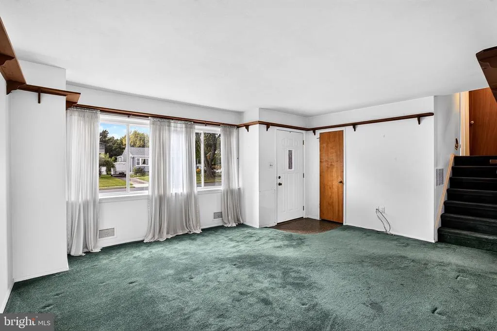
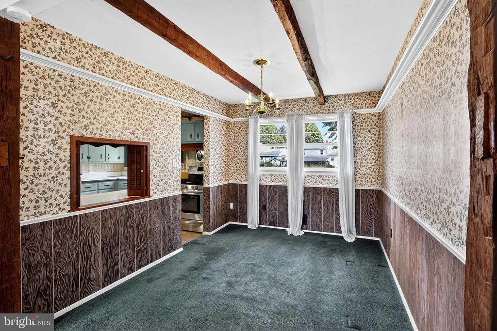
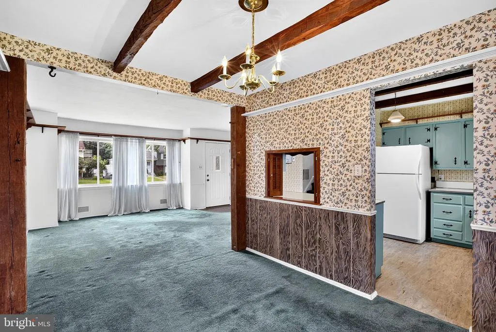
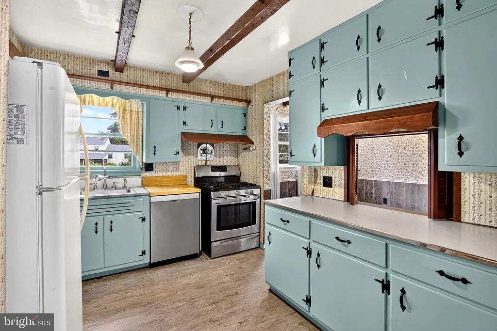
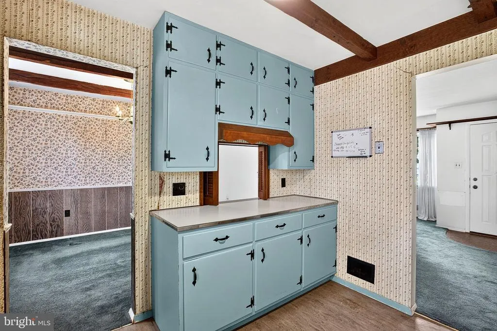
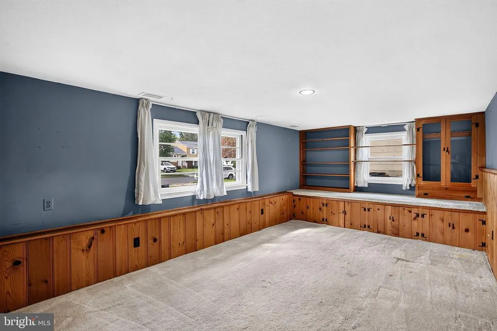
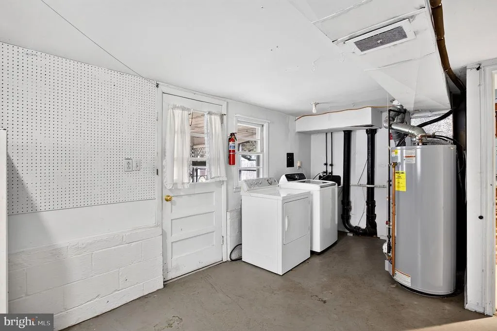
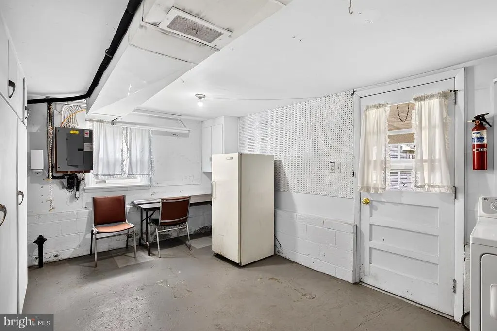
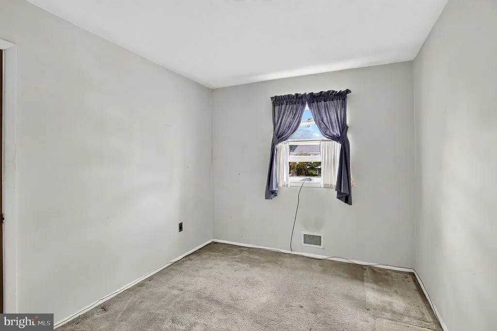
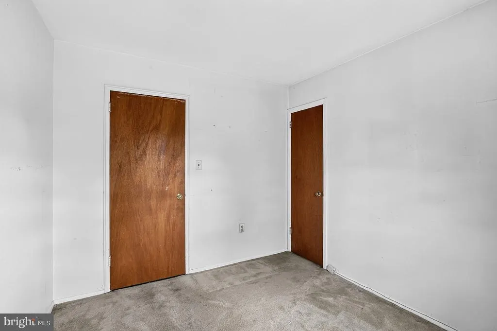
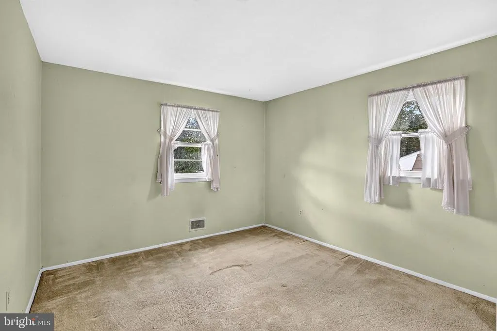
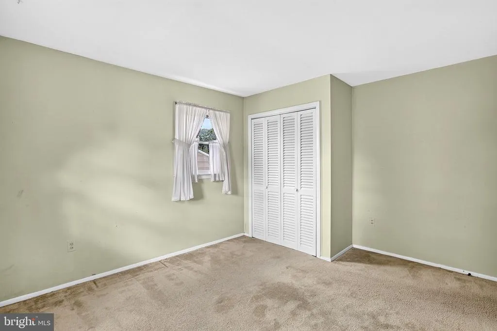
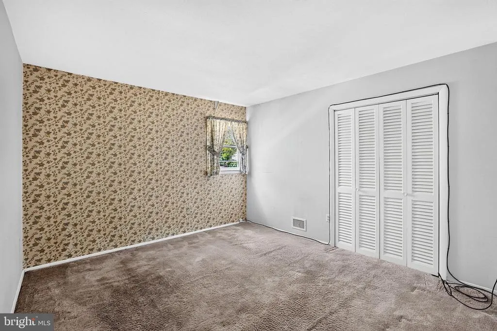
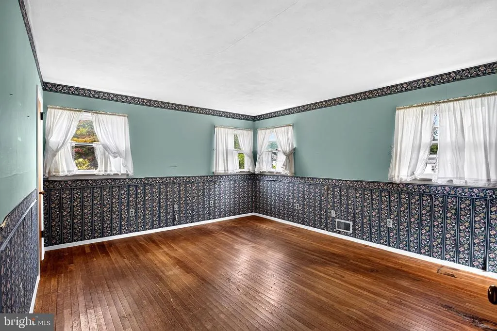
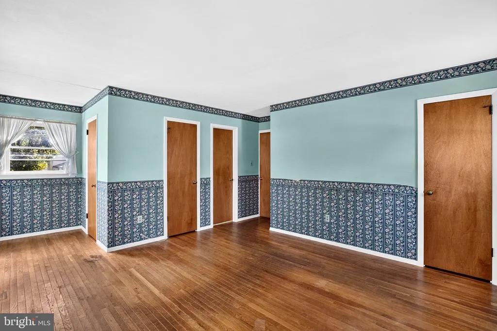
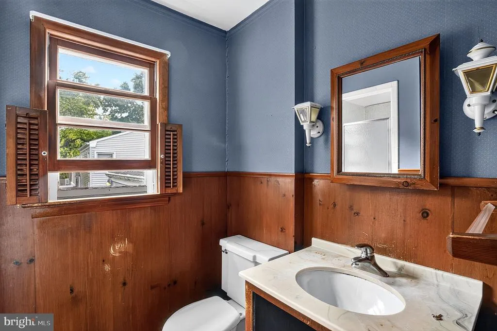
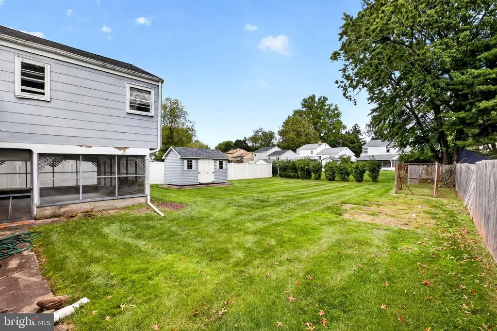
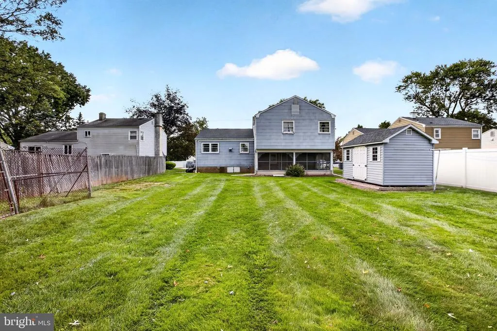
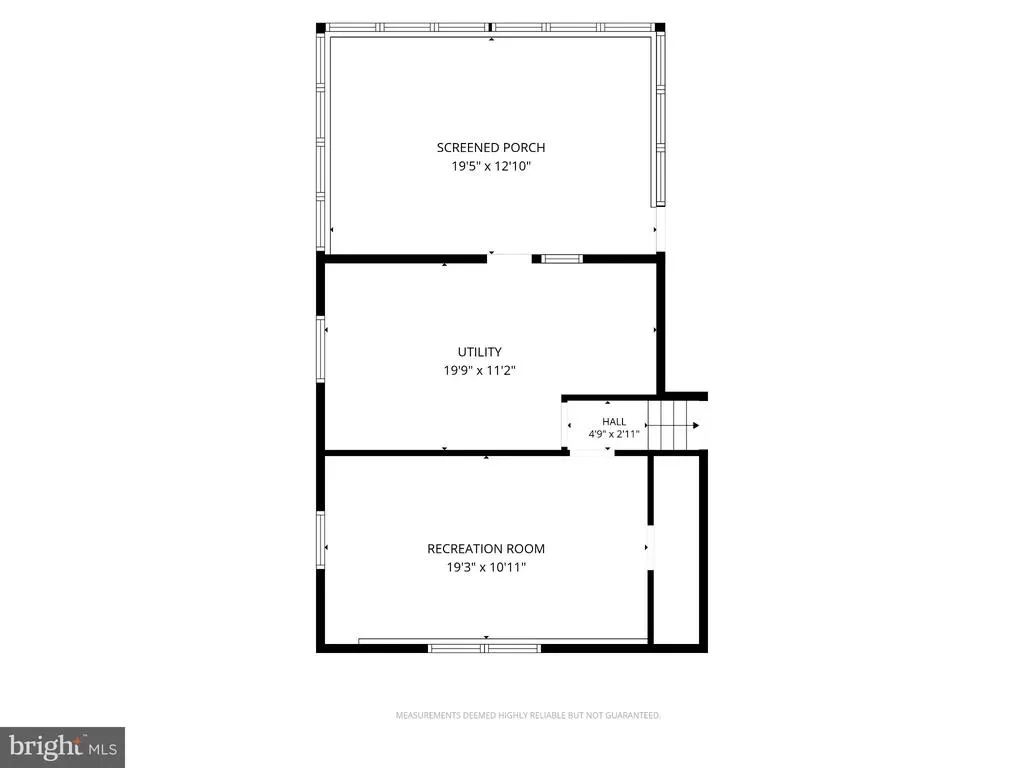
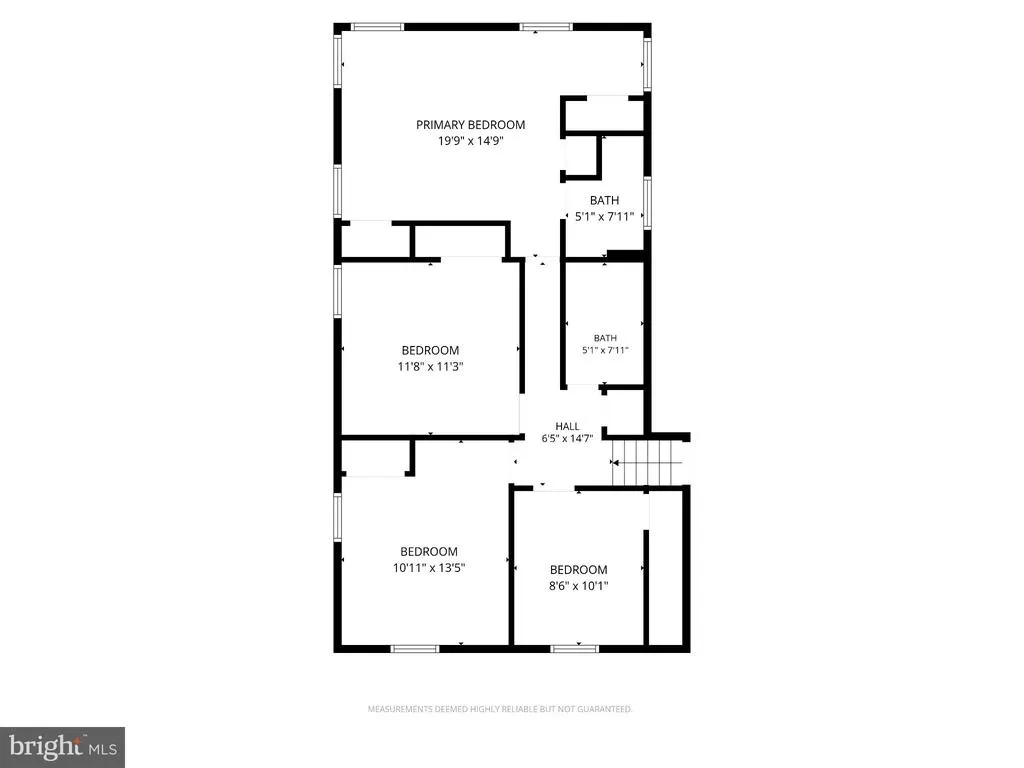
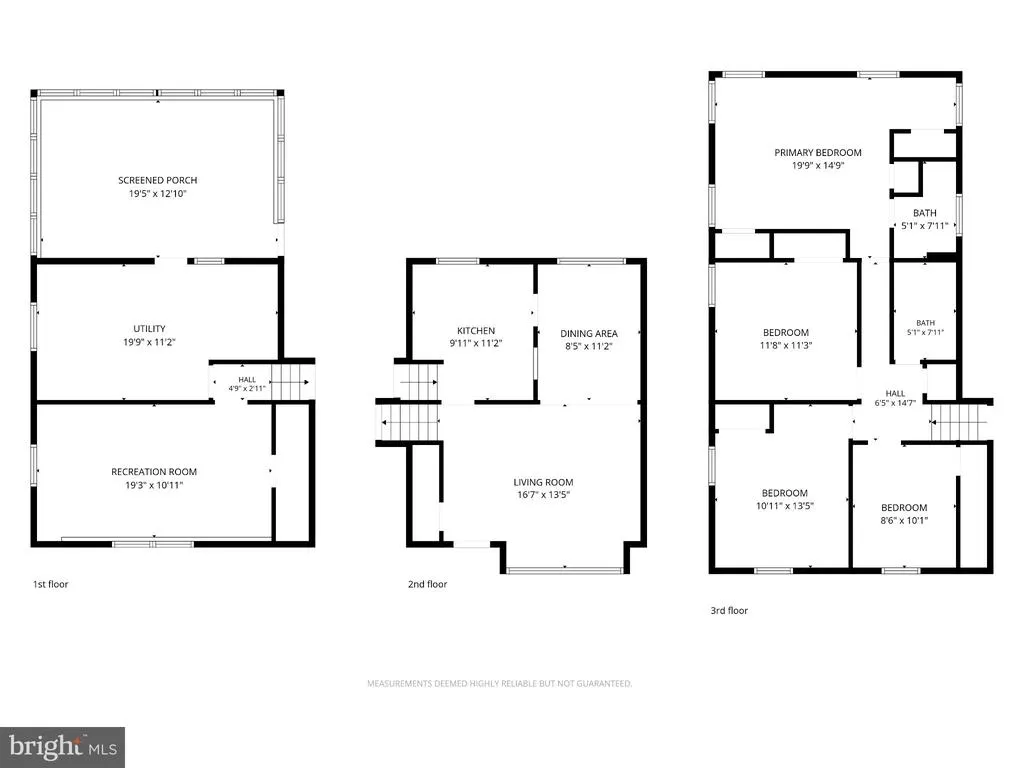
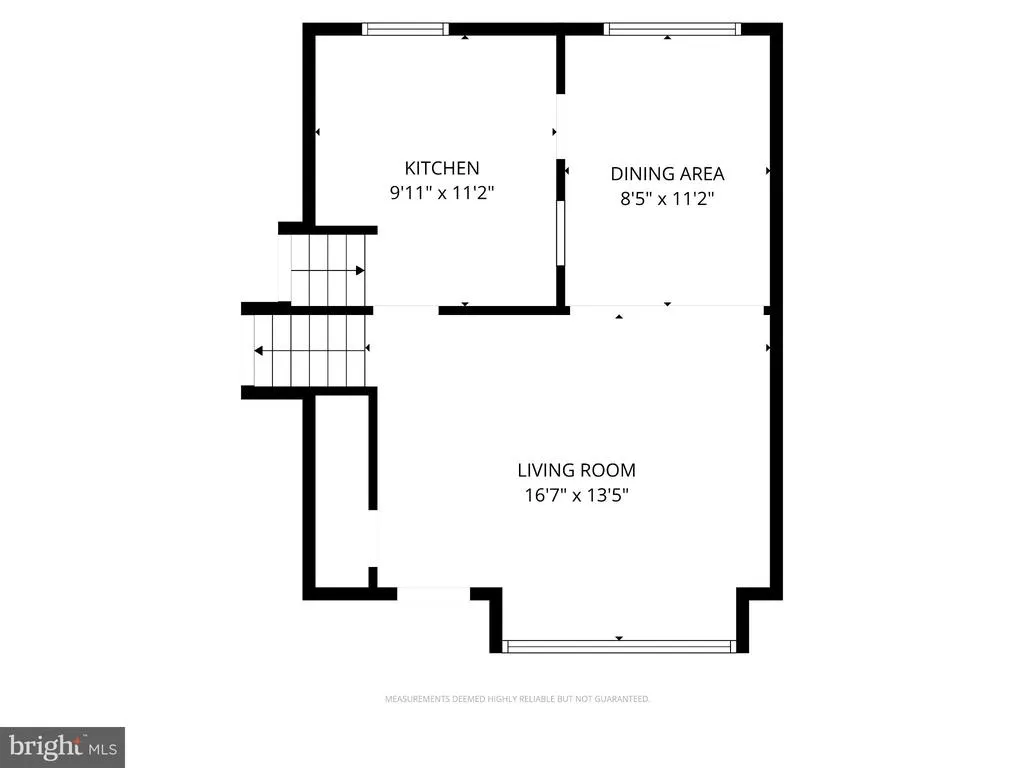
Nestled in the charming Fleetwood Village, this delightful split-level home offers a perfect blend of comfort and community. With your vision, and the space this home offers, your dreams can become a reality! With four spacious bedrooms and one and a half bathrooms, it's designed for both relaxation and entertaining. The inviting kitchen features a pass through to the dining area, making entertaining a breeze! The fully carpeted and laminate plank flooring adds warmth throughout, while the lower-level laundry area enhances convenience. Enjoy the outdoors in your private yard, complete with a shed for extra storage. Fleetwood Village is known for its friendly atmosphere, with nearby parks perfect for leisurely strolls and play. Excellent schools are just a short drive away, ensuring quality education for all. With easy access to public services and a welcoming neighborhood vibe, this home is not just a place to live, but a place to thrive. Experience the joy of community living in this lovely residence! A/C and appliances being sold strictly "as is"
| Elementary School | Middle School | High School |
|---|---|---|
| Antheil Elementary School | Gilmore J Fisher Middle School | Ewing H.S. |
| Price History | |
|---|---|
| 9/25/2026 | Listed $299,000 |
General Features
| Living Area | 1910 |
|---|---|
| Sewer | Public Sewer |
| Heating | Forced Air |
| Cooling | Central A/C |
| Possession | 31-60 Days CD,61-90 Days CD |
| Roof | Asphalt |
| Appliances | Dishwasher,Dryer - Gas,Oven/Range - Gas,Washer,Refrigerator |
| Zoning | R-2 |
| Architectural Style | Split Level |
| Security Features | Non-Monitored |
| Construction Materials | Brick Front,Metal Siding |
| School District | EWING TOWNSHIP PUBLIC SCHOOLS |
| Exclusions | personal items |
| Year Built | 1960 |
| Levels | 2 |
| Tax Year | 2025 |
| Ownership | Fee Simple |
| Cool Fuel | Natural Gas |
| Accessibility | None |
| County | MERCER |
| New Construction | No |
| Property Type | Residential |
| HOA | No |
| Subdivision Name | FLEETWOOD VILLAGE |
| Garage Y/N | No |
| Water Access Y/N | No |
| Other Structures | Above Grade |
| Total Rooms | 10 |
| Full Baths | 1 |
| Status | ACTIVE |
| Directions | Follow GPS |
| City | EWING |
| Disclosures | None |
| Senior Community Y/N | No |
| MLS Area | Ewing Twp (21102) |
| Lot Size Units | Square Feet |
| Lot Size Square Feet | 8869.06 |
| Tax Assessed Value | 187900.0 |
| Tax Annual Amount | 7611.0 |
| Home Warranty Y/N | No |
| Structure Type | Detached |
| Condo/Coop Association fee Y/N | No |
| Bathrooms Count Main Level | 0.00 |
| Price Per Sq Ft Total AG | 156.54 |
| Acceptable Financing | Cash,Conventional |
| Lease Considered Y/N | No |
| Vacation Rental Y/N | No |
| Total SQFT | 1910 |
| Standard Status | Active |
| Year Built Source | Estimated |
| Association Recreation Fee | No |
Interior Features
| Heating Fuel | Natural Gas |
|---|---|
| Flooring | Fully Carpeted,Laminate Plank |
| Hot Water | Natural Gas |
| Basement (Y/N) | No |
| Heating Y/N | Yes |
| Fireplace Y/N | No |
| Above Grade Finished Area | 1910 |
| Half Baths | 1 |
| Central Air Y/N | Yes |
| Total Bedrooms | 4 |
| Room Type | Living Room,Dining Room,Kitchen,Recreation Room,Utility Room,Screened Porch |
| LivingAreaSource | Estimated |
| Laundry Type | Lower Floor |
| Bedrooms Count All Upper Levels | 4 |
| Bedrooms Count Upper Level 1 | 4 |
| Bathrooms Half Upper Level 1 | 1 |
| Bathrooms Half All Upper Levels | 1 |
| Bathrooms Full Upper Level 1 | 1 |
| Bathrooms Full All Upper Levels | 1 |
| Bathrooms Count Upper Level 1 | 2.00 |
| Bathrooms Count Lower Level 1 | 0.00 |
| Bathrooms Count All Upper Levels | 2 |
| Above Grade Finished Area Source | Estimated |
| Above Grade Finished Area Unit Type | Square Feet |
| Total Baths | 2 |
Exterior Features
| Pool | No Pool |
|---|---|
| Parking Features | Concrete Driveway |
| Water Source | Public |
| Total Parking Spaces | 2 |
| Type of Parking | Driveway |
| Foundation Details | Slab |
| Spa | No |
| Water View Y/N | No |
| Lot Dimensions | 60x136 APPROX |
| Lot Size Acres | 0.20 |
| Lot Size Source | Estimated |
| Waterfront Y/N | No |
| Horse Y/N | No |
| Navigable Water Y/N | No |
| Water Oriented Y/N | No |
| LotDimensionsSource | Estimated |
Room Details
| Room | Dimensions | Level | Flooring | Details |
|---|---|---|---|---|
| Dining Room | Main | |||
| Kitchen | Main | |||
| Living Room | Main | |||
| Recreation Room | Lower 1 | |||
| Screened Porch | Lower 1 | |||
| Utility Room | Lower 1 |
Amenities
- Foreclosure
- Views
- Short Sale
- New Construction
- Adult 55+
- Lease To Own
- No HOA Fees
- Furnished
- Primary On Main
- Air Conditioning
- Seller Finance
- Green
- Fixer Upper
- Horse
- Golf
- Fireplace
- Deck
- Garage
- Basement
- Pool
Property vs Single Family Average in 08628
Price
Taxes
Year Built
Visits
 © BRIGHT, All Rights Reserved
