
Primary on Main - Adult 55+


Address
16 Butler Drive, Barnegat, NJ
Price
$ 619,000
Property Attributes
- MLS#NJOC2046180
- TypeSingle Family
- Listing Status ACTIVE
- CountyOCEAN
- CityBarnegat
- AreaBarnegat Twp
- NeighborhoodThe Venue At Lighthouse Station
- Zip08005
- StyleCape Cod
- Year Built2019
- Taxes$ 9477
- Price$ 619,000
- Bedrooms2
- Full Bathrooms2
- Half Bathrooms0
- Sqr Footage2488
- Lot Size0.18 Acres
Data Source:
Bright MLS
Property Description
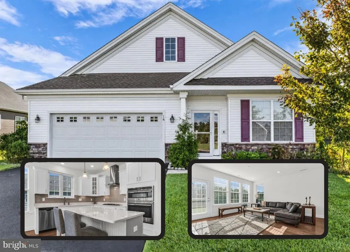
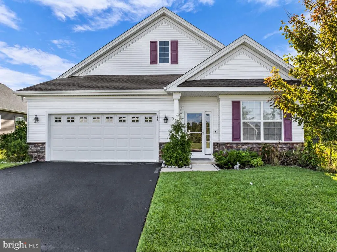
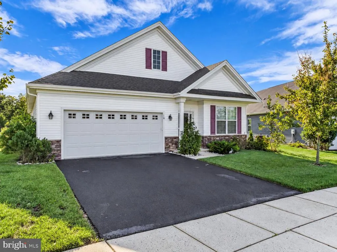
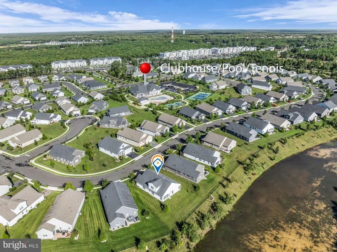
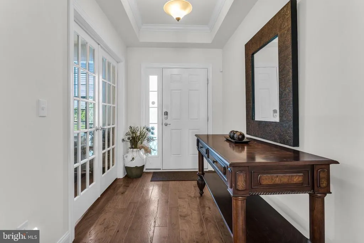
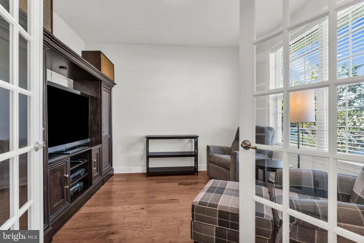
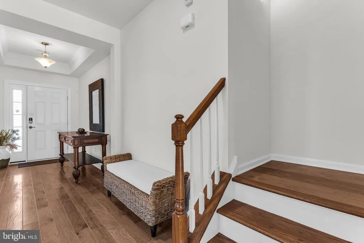
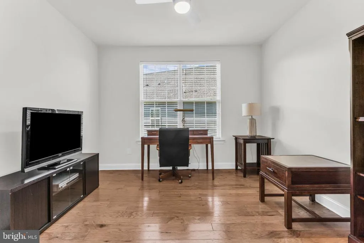
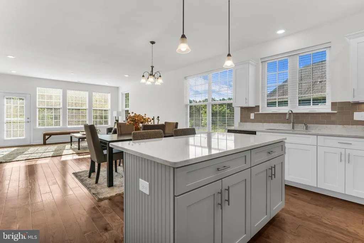
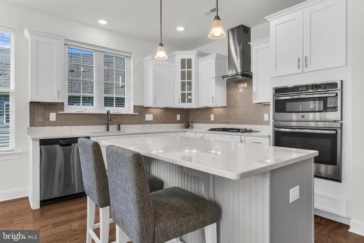
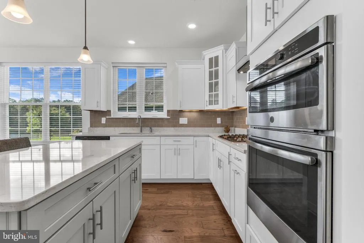
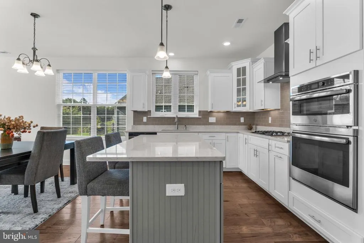
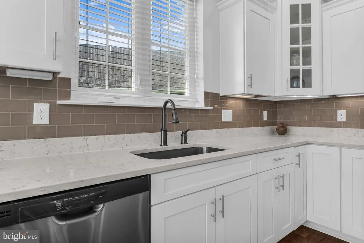
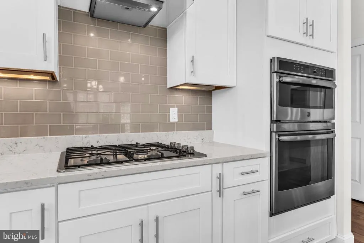
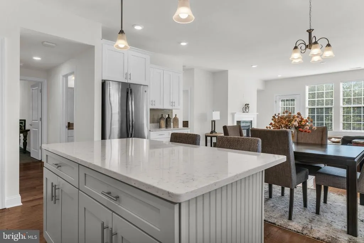
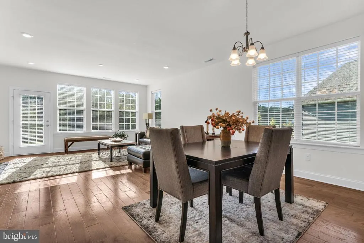
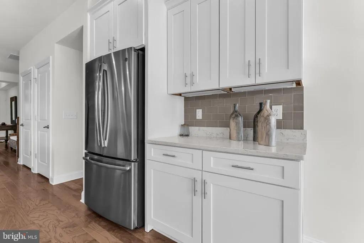
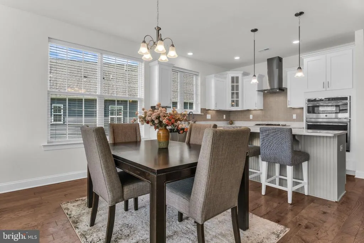
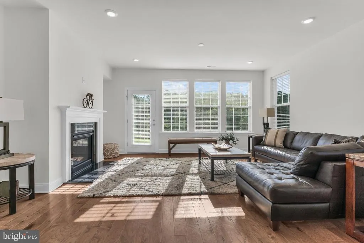
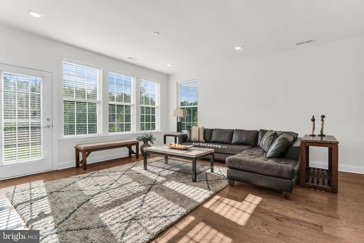
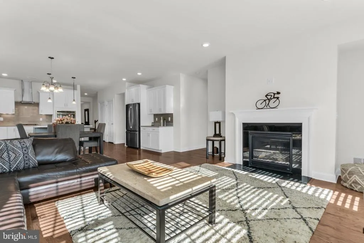
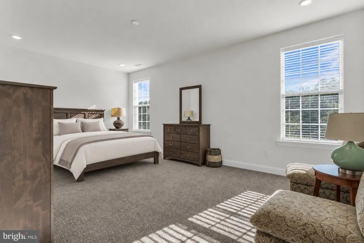
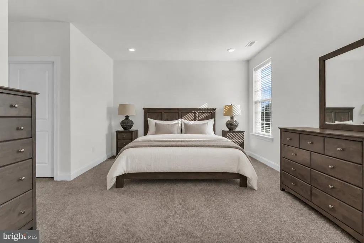
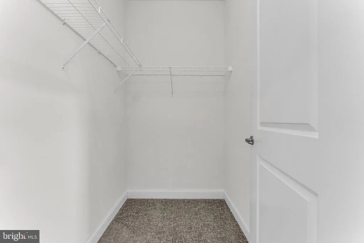
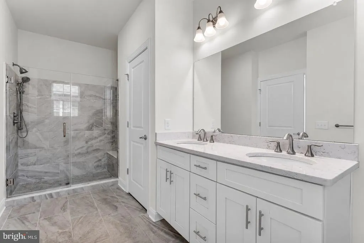
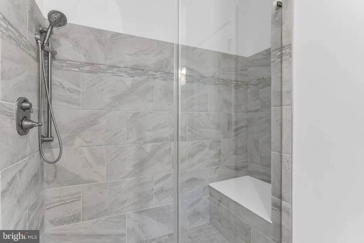
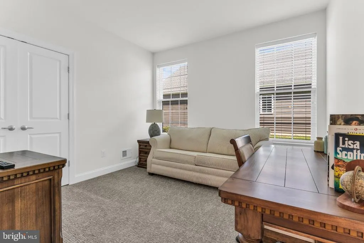
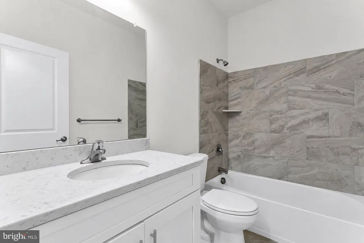
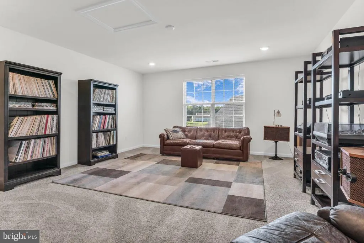
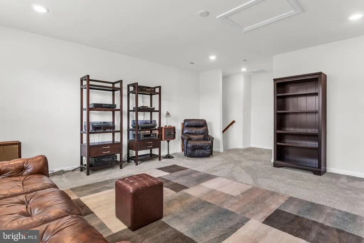
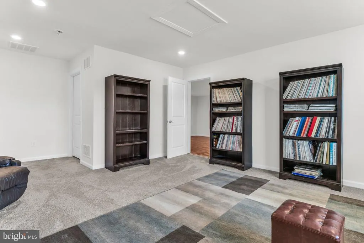
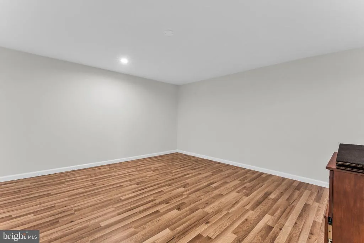
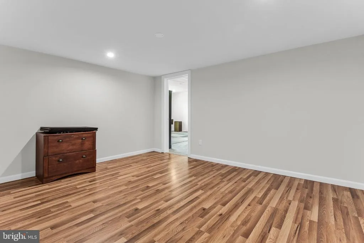
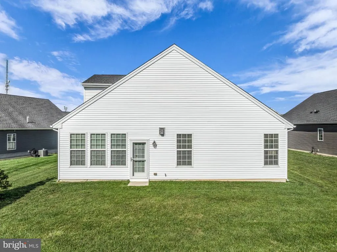
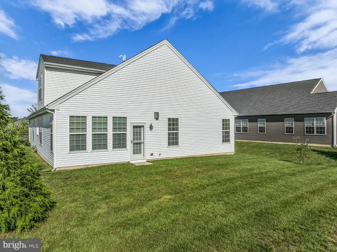
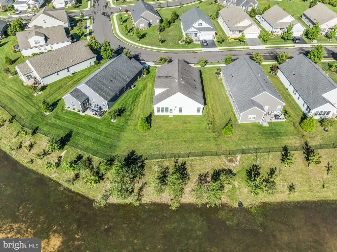
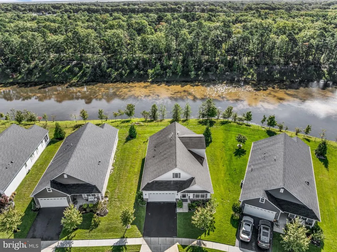
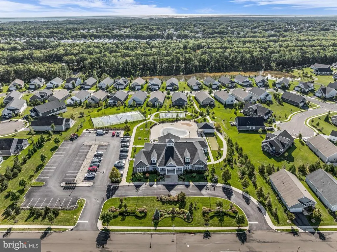
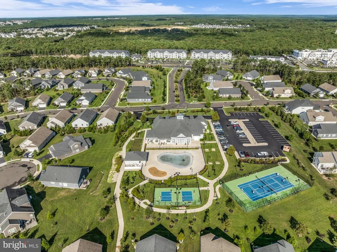
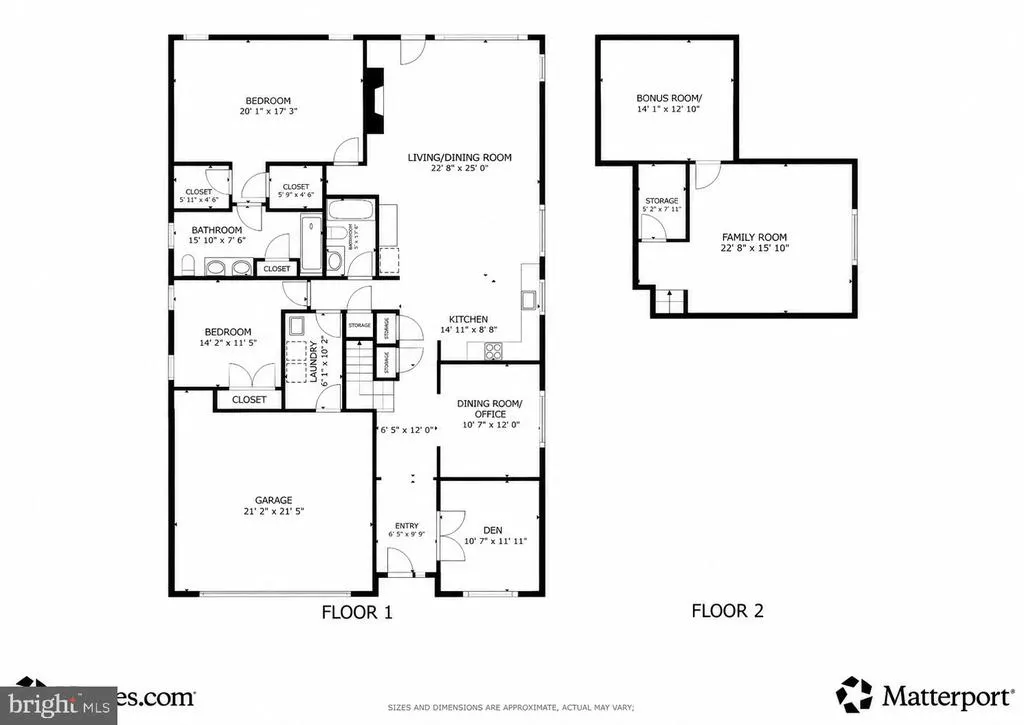
Start you new beginning in The Venue @ Lighthouse Station! Sitting in a prime location, this Barnegat model has been freshly painted & features a private backyard setting & close proximity to the community amenities! Upon entry, you are greeted to a foyer enhanced w/ a tray ceiling & crown molding. Two rooms to follow that could be used for formal living & dining spaces or an office space. The highlight of the home boasts a beautifully appointed kitchen w/ a center island w/ seating, quartz countertops, wall oven & microwave, stovetop & stove hood, leading into the dining space and living room, completed w/ a gas fireplace. Enjoy a private primary suite that includes 2 walk in closets & en-suite bath w/ double sinks, stall shower. An additional bedroom, hall bath w/ tub shower complete the first floor living space. The second level offers two versatile spaces to suit your needs. Here you will find another living space & bonus room & storage closets. Residents enjoy community amenities all close by! Amenities include a clubhouse, in ground pool, tennis courts & more! This community is centrally located near the GSP, Route 9, shopping centers & restaurants! Call today to schedule your tour!
| Price History | |
|---|---|
| 10/29/2026 | Listed $619,000 |
General Features
| Living Area | 2488 |
|---|---|
| Sewer | Public Sewer |
| Heating | Forced Air |
| Cooling | Central A/C |
| Possession | Settlement |
| Roof | Shingle |
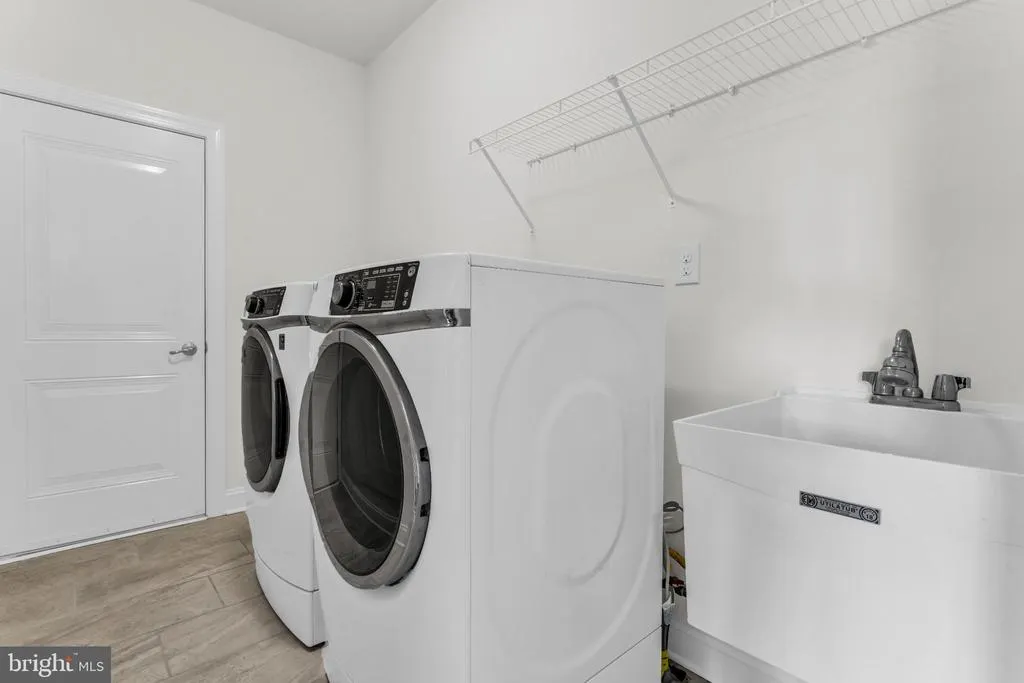
| Appliances | Dryer,Microwave,Range Hood,Refrigerator,Stove,Washer,Oven - Wall |
| Zoning | RLAC |
| HOA Fee | 266.00 |
| Garage Spaces | 2.00 |
| Association Fee Includes | Lawn Maintenance,Pool(s),Other,Common Area Maintenance |
| Architectural Style | Cape Cod |
| Construction Materials | Vinyl Siding |
| Exclusions | Personal property. |
| Year Built | 2019 |
| Levels | 2 |
| Tax Year | 2025 |
| Ownership | Fee Simple |
| Cool Fuel | Other |
| Accessibility | None |
| Assoc Fee Paid Per | Monthly |
| County | OCEAN |
| New Construction | No |
| Property Type | Residential |
| Association Amenities | Common Grounds,Club House,Exercise Room,Tennis Courts,Other,Shuffleboard |
| HOA | Yes |
| Subdivision Name | THE VENUE AT LIGHTHOUSE STATION |
| Garage Y/N | Yes |
| Water Access Y/N | No |
| Other Structures | Above Grade |
| Total Rooms | 10 |
| Full Baths | 2 |
| Status | ACTIVE |
| Directions | Lighthouse Drive to Abbington Blvd to Edenton Drive to Butler Drive |
| City | BARNEGAT |
| Association Name | FIRST SERVICE RESIDENTIAL |
| Senior Community Y/N | Yes |
| MLS Area | Barnegat Twp (21501) |
| Lot Size Units | Square Feet |
| Lot Size Square Feet | 7693.00 |
| Tax Assessed Value | 307400.0 |
| Tax Annual Amount | 9477.0 |
| Structure Type | Detached |
| Condo/Coop Association fee Y/N | No |
| Bathrooms Full Main Level | 2 |
| Bathrooms Count Main Level | 2.00 |
| Price Per Sq Ft Total AG | 248.79 |
| Senior Community Age Req | 55 |
| Vacation Rental Y/N | No |
| Virtual Tour | https://my.matterport.com/show/?m=UoJmMUzwDTK |
| Total SQFT | 2488 |
| Location Type | Middle Of Block |
| Standard Status | Active |
| Year Built Source | Assessor |
| Tax Lot | 00038 |
Interior Features
| Interior Amenities | Bathroom - Stall Shower,Bathroom - Tub Shower,Carpet,Combination Dining/Living,Crown Moldings,Dining Area,Entry Level Bedroom,Kitchen - Island,Primary Bath(s),Walk-in Closet(s),Upgraded Countertops |
|---|---|
| Heating Fuel | Natural Gas |
| Flooring | Carpet,Engineered Wood |
| Total Fireplaces | 1 |
| Fireplace Features | Gas/Propane |
| Hot Water | Other |
| Basement (Y/N) | No |
| Heating Y/N | Yes |
| Fireplace Y/N | Yes |
| Above Grade Finished Area | 2488 |
| Central Air Y/N | Yes |
| Total Bedrooms | 2 |
| Room Type | Living Room,Primary Bedroom,Bedroom 2,Kitchen,Family Room,Den,Foyer,Laundry,Office,Bathroom 2,Bonus Room,Primary Bathroom |
| Main Level Bedrooms | 2 |
| LivingAreaSource | Assessor |
| Bathrooms Count Upper Level 1 | 0.00 |
| Above Grade Finished Area Source | Assessor |
| Above Grade Finished Area Unit Type | Square Feet |
| Total Baths | 2 |
Exterior Features
| Pool | Yes - Community |
|---|---|
| Parking Features | Asphalt Driveway |
| Water Source | Public |
| Inclusions | Dryer; Garage Door Opener; Microwave; Refrigerator; Stove; Washer; Window Treatments |
| Total Parking Spaces | 2 |
| Garage Features | Garage - Front Entry,Inside Access |
| Type of Parking | Attached Garage,Driveway |
| Foundation Details | Slab |
| Water View Y/N | No |
| Lot Dimensions | 50x118x82x1089xirr |
| Lot Size Acres | 0.18 |
| Lot Size Source | Assessor |
| Waterfront Y/N | No |
| Land Assessed Value | 80000.00 |
| Navigable Water Y/N | No |
| Water Oriented Y/N | No |
| # of Attached Garage Spaces | 2 |
| LotDimensionsSource | Estimated |
Room Details
| Room | Dimensions | Level | Flooring | Details |
|---|---|---|---|---|
| Bathroom 2 | Main | |||
| Bedroom 2 | Main | |||
| Bonus Room | Upper 1 | |||
| Den | Main | |||
| Family Room | Upper 1 | |||
| Foyer | Main | Crown Molding,Flooring - Engineered Wood | ||
| Kitchen | Main | Breakfast Bar,Countertop(s) - Quartz,Flooring - Engineered Wood,Island | ||
| Laundry | Main | |||
| Living Room | Main | Fireplace - Gas,Flooring - Engineered Wood | ||
| Office | Main | |||
| Primary Bathroom | Main | Bathroom - Stall Shower,Double Sink,Flooring - Ceramic Tile | ||
| Primary Bedroom | Main | Attached Bathroom,Walk-In Closet(s),Flooring - Carpet |
Amenities
- Foreclosure
- Views
- Short Sale
- New Construction
- Adult 55+
- Lease To Own
- No HOA Fees
- Furnished
- Primary On Main
- Air Conditioning
- Seller Finance
- Green
- Fixer Upper
- Horse
- Golf
- Fireplace
- Deck
- Garage
- Basement
- Pool
Property vs Single Family Average in 08005
Price
Taxes
Year Built
Visits
 © BRIGHT, All Rights Reserved
