
Primary on Main
Address
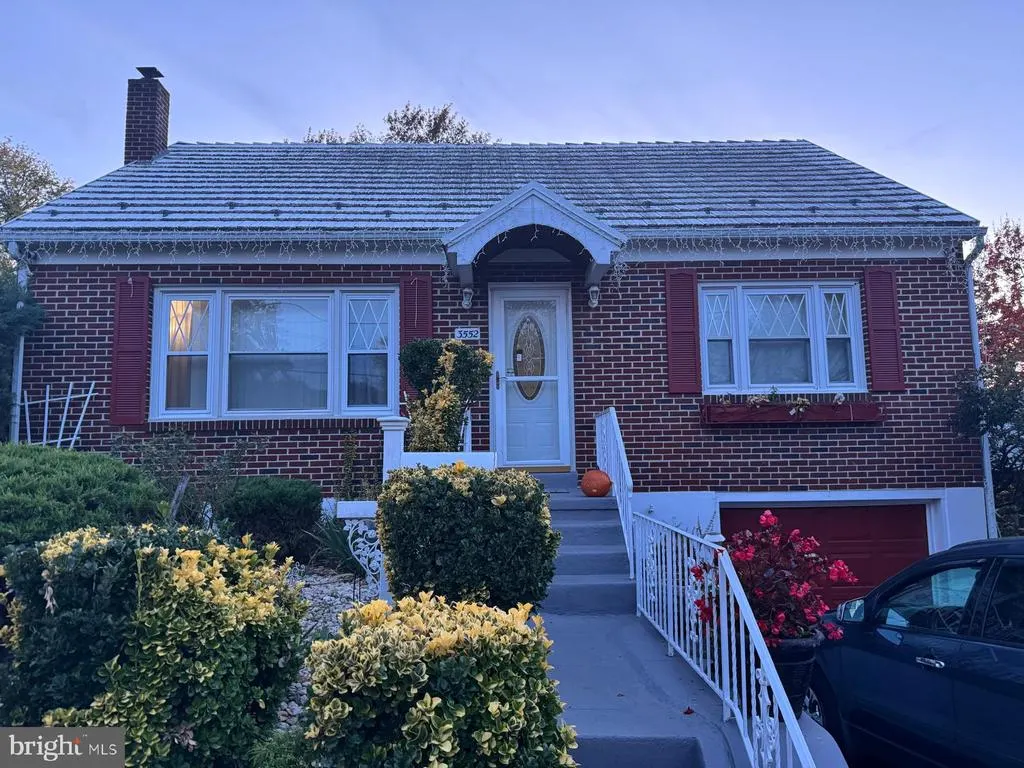
3552 Ridgeway Street, Laureldale, PA
Price
$ 349,000
Property Attributes
- MLS#PABK2080520
- TypeSingle Family
- Listing Status ACTIVE
- CountyBERKS
- CityLaureldale
- AreaLaureldale Boro
- Zip19605
- StyleCape Cod
- Year Built1930
- Taxes$ 3987
- Price$ 349,000
- Bedrooms4
- Full Bathrooms1
- Half Bathrooms1
- Sqr Footage775
- Lot Size0.15 Acres
Data Source:
Bright MLS
Property Description
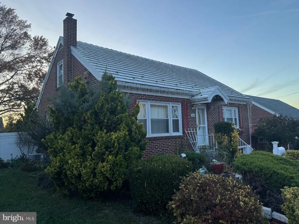
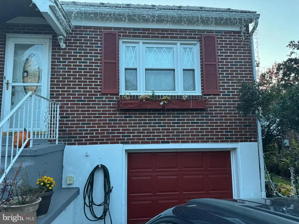
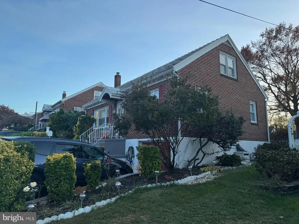
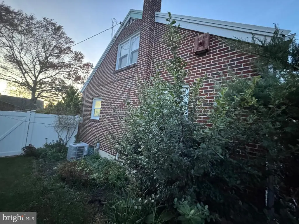
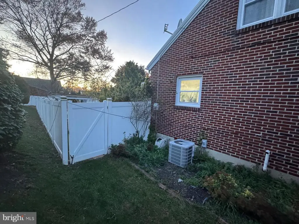
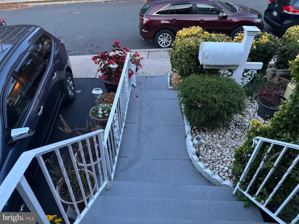
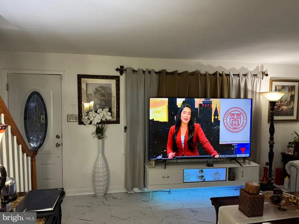
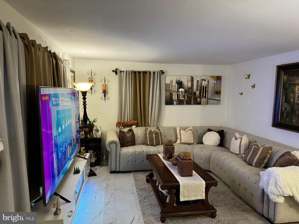
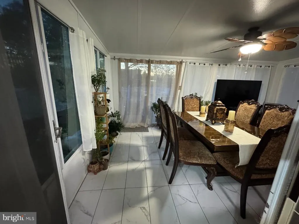
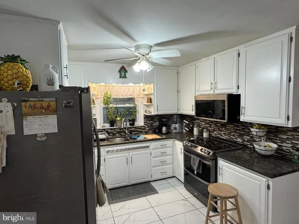
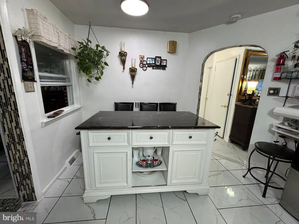
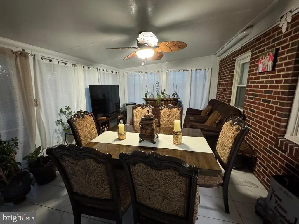
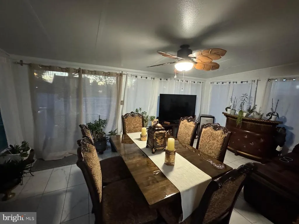
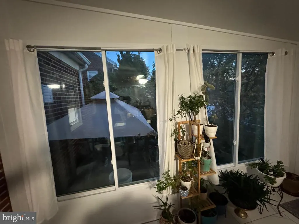
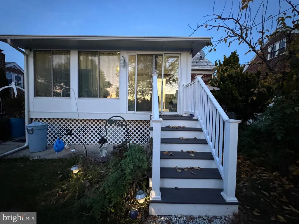
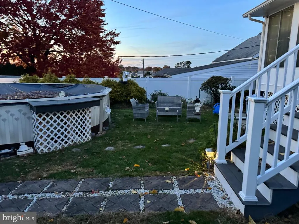
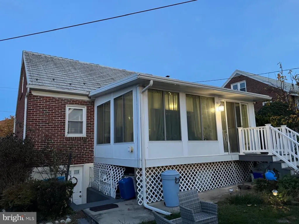
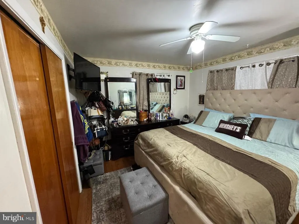
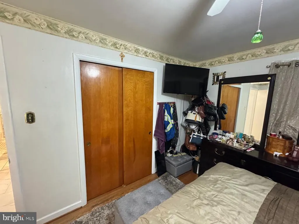
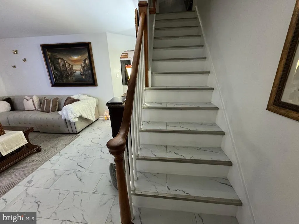
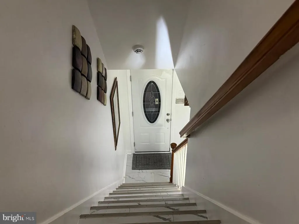
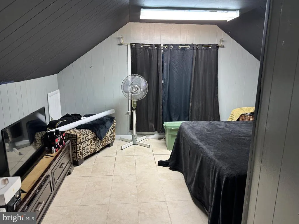
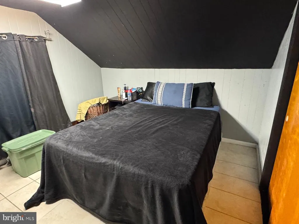
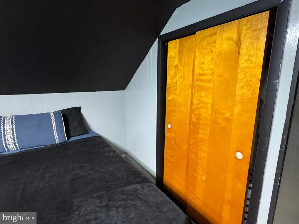
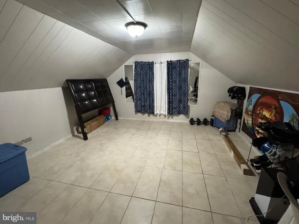
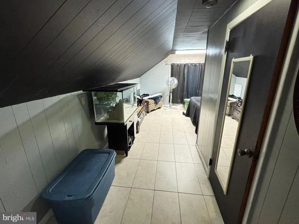
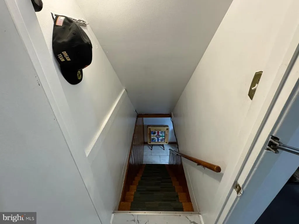
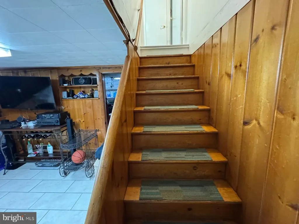
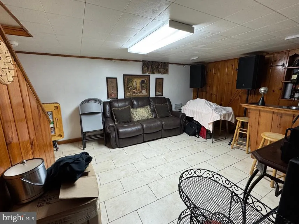
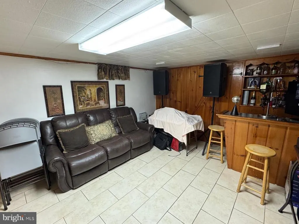
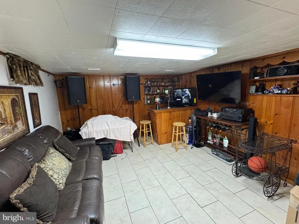
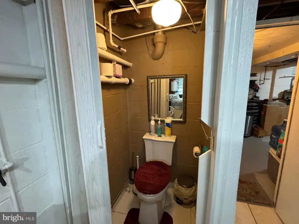
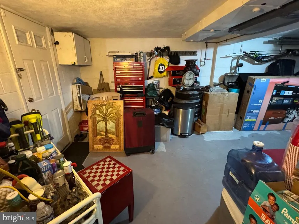
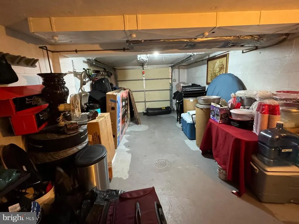
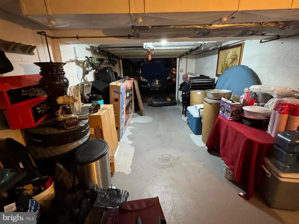
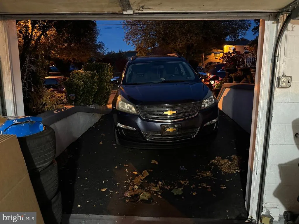
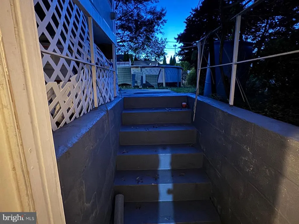
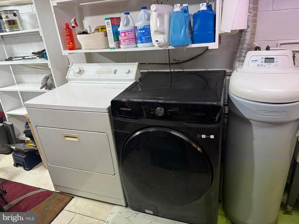
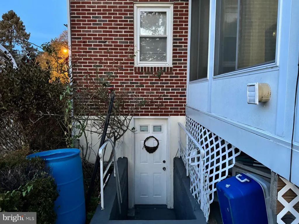
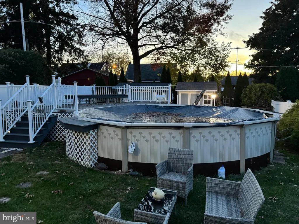
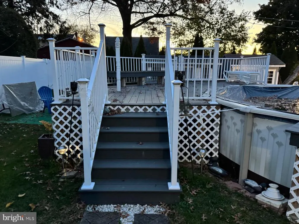
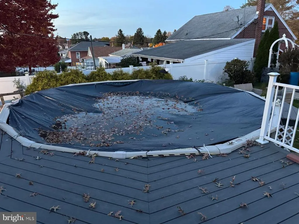
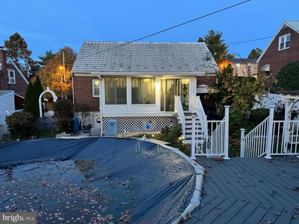
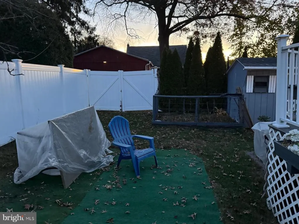
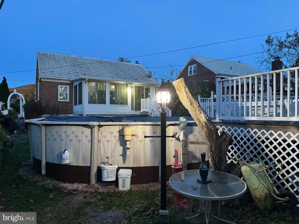
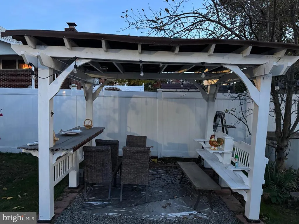
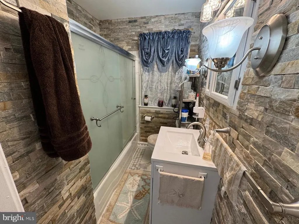
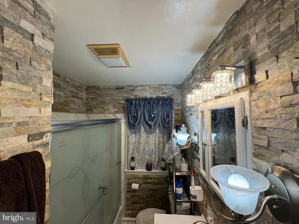
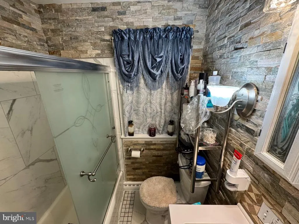
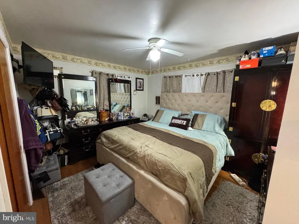
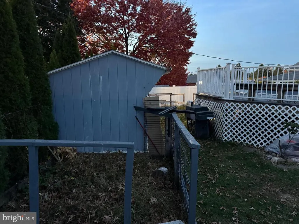
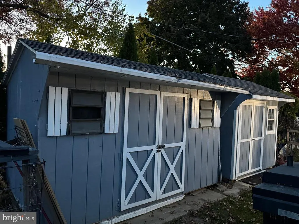
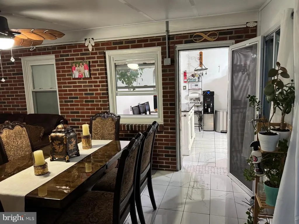
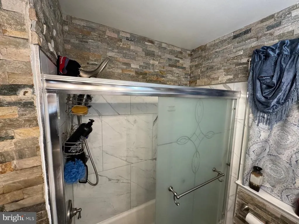
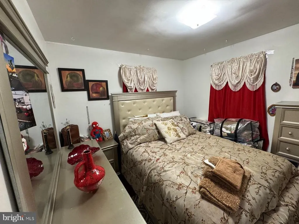
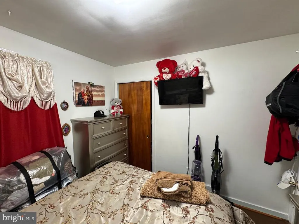
Welcome to 3552 Ridgeway Street, where everyday comfort meets the promise of unforgettable memories. Featuring 4 bedrooms, 1.5 bathrooms, and a finished basement, this inviting home offers space to unwind, gather, and make your own. From cozy movie nights to holiday celebrations and quiet evenings spent together, imagine the moments that will turn this house into your home. The finished basement offers additional space for a recreation room, hobbies, or your favorite game-day gatherings. An attached garage and an asphalt-paved front driveway provide convenient parking, with additional space for vehicles and rear alley access adding everyday practicality. Step outside and picture your summers taking shape. A vinyl privacy fence surrounds the yard, creating a welcoming setting for outdoor enjoyment. Spend sunny afternoons cooling off in the operational pool, hosting weekend cookouts, or simply enjoying a refreshing escape at home. The patio and balcony offer inviting places for morning coffee, relaxed outdoor meals, and conversations that linger as the summer sun goes down. These are the spaces where birthdays become traditions, ordinary weekends become favorite memories, and the season feels a little more special. Located in the Muhlenberg School District, the home also offers convenient access to the North 5th Street Highway shopping and dining corridor. Nearby options include GIANT, Target, and popular stops such as Starbucks, Chipotle, and Chick-fil-A, while access to Route 12 and Business Route 222 helps keep everyday destinations within reach. With flexible living space, convenient parking, and outdoor features made for enjoying the warmer months, 3552 Ridgeway Street is ready for its next chapter. Come imagine the gatherings, laughter, and memories you could create hereand make it your own.
| Price History | |
|---|---|
| 11/5/2026 | Listed $349,000 |
General Features
| Living Area | 775 |
|---|---|
| Sewer | Public Sewer |
| Heating | 90% Forced Air |
| Cooling | Central A/C |
| Possession | Settlement |
| Zoning | RESIDENTIAL |
| Garage Spaces | 1.00 |
| Architectural Style | Cape Cod |
| Pool Features | Above Ground |
| Construction Materials | Brick |
| School District | MUHLENBERG |
| Exclusions | All Personal Property |
| Year Built | 1930 |
| Levels | 1.5 |
| Tax Year | 2026 |
| Ownership | Fee Simple |
| Cool Fuel | Natural Gas |
| Accessibility | None |
| County | BERKS |
| New Construction | No |
| Property Type | Residential |
| HOA | No |
| Subdivision Name | NONE AVAILABLE |
| Garage Y/N | Yes |
| Water Access Y/N | No |
| Other Structures | Above Grade,Below Grade |
| Full Baths | 1 |
| Status | ACTIVE |
| Directions | US-222 N,use the right lane to take PA-61 N/Centre Ave; Turn right onto Bellevue Ave,Turn Left onto Kutztown RD,Turn right onto Margaret St and then Right onto Ridgeway St,property will be on the rig |
| City | LAURELDALE |
| Disclosures | None |
| Senior Community Y/N | No |
| MLS Area | Laureldale Boro (10257) |
| Lot Size Units | Square Feet |
| Lot Size Square Feet | 6534.00 |
| Tax Assessed Value | 72200.0 |
| Tax Annual Amount | 3987.0 |
| Home Warranty Y/N | No |
| Structure Type | Detached |
| Condo/Coop Association fee Y/N | No |
| Bathrooms Full Main Level | 1 |
| Bathrooms Count Main Level | 2.00 |
| Price Per Sq Ft Total AG | 450.32 |
| Acceptable Financing | Cash,Conventional,FHA,PHFA,VA |
| Lease Considered Y/N | No |
| Vacation Rental Y/N | No |
| Total SQFT | 775 |
| Standard Status | Active |
| Year Built Source | Assessor |
| Tax Lot | 2800 |
| Association Recreation Fee | No |
Interior Features
| Heating Fuel | Natural Gas |
|---|---|
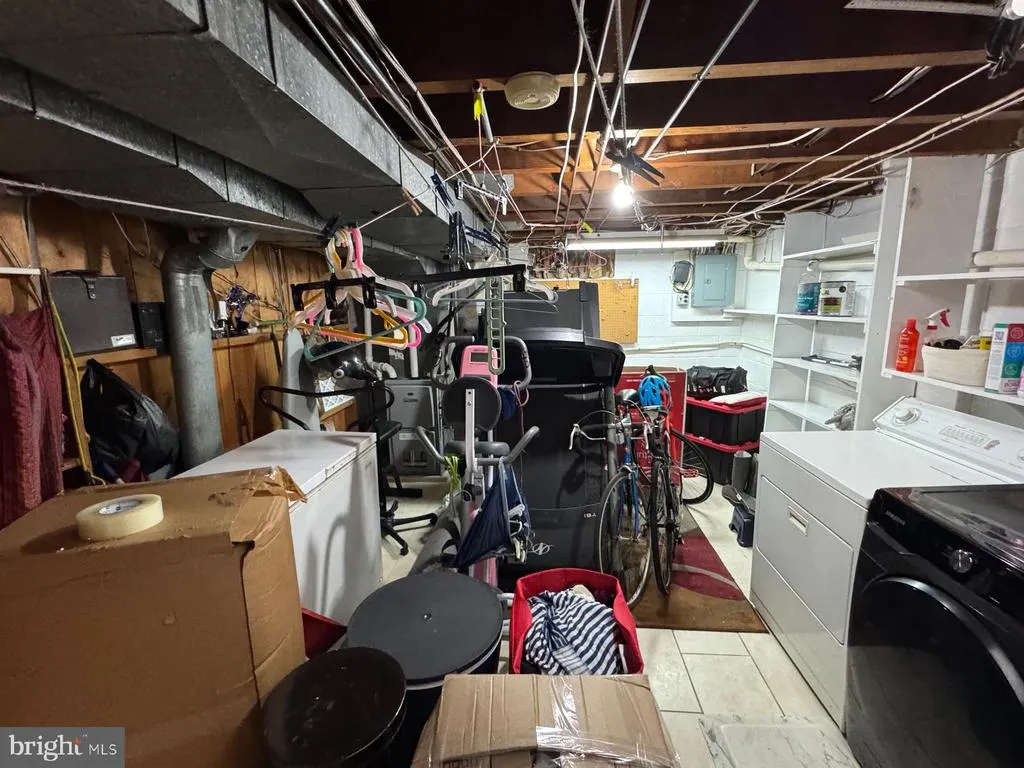
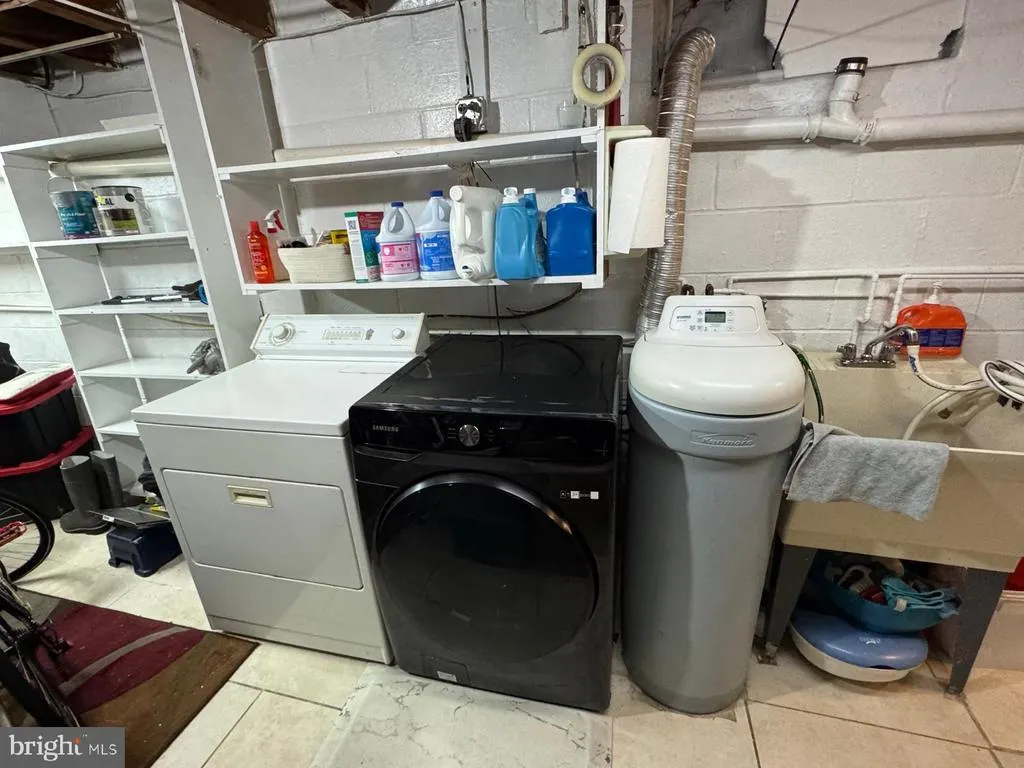
| Basement | Fully Finished |
| Hot Water | Natural Gas |
| Basement (Y/N) | Yes |
| Heating Y/N | Yes |
| Above Grade Finished Area | 775 |
| Half Baths | 1 |
| Central Air Y/N | Yes |
| Total Bedrooms | 4 |
| Main Level Bedrooms | 4 |
| Below Grade Finished Area Unit Type | Square Feet |
| LivingAreaSource | Assessor |
| Below Grade Finished Area Source | Assessor |
| Bathrooms Half Main Level | 1 |
| Above Grade Finished Area Source | Assessor |
| Above Grade Finished Area Unit Type | Square Feet |
| Total Baths | 2 |
Exterior Features
| Pool | Yes - Personal |
|---|---|
| Fencing | Panel |
| Parking Features | Asphalt Driveway |
| Water Source | Public |
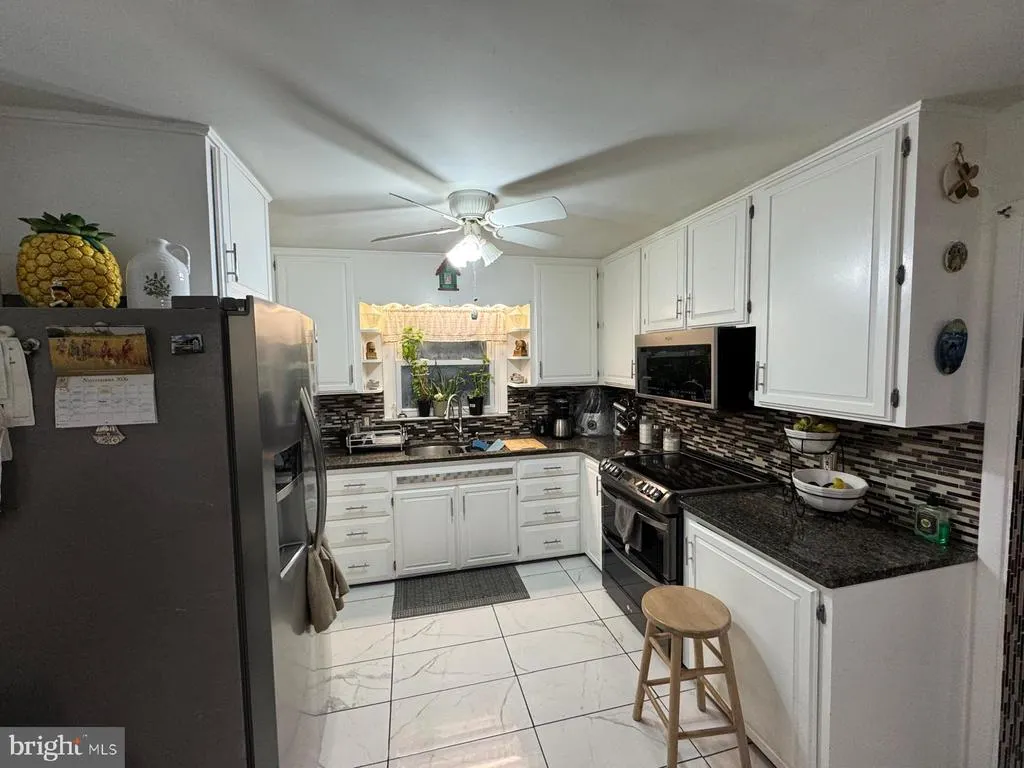
| Inclusions | Refrigerator,Stove and Microwave |
| Total Parking Spaces | 1 |
| Garage Features | Basement Garage |
| Type of Parking | Attached Garage,Alley |
| Foundation Details | Brick/Mortar |
| Water View Y/N | No |
| Lot Size Acres | 0.15 |
| Lot Size Source | Assessor |
| Waterfront Y/N | No |
| Land Assessed Value | 31500.00 |
| Navigable Water Y/N | No |
| Water Oriented Y/N | No |
| # of Attached Garage Spaces | 1 |
Amenities
- Foreclosure
- Views
- Short Sale
- New Construction
- Adult 55+
- Lease To Own
- No HOA Fees
- Furnished
- Primary On Main
- Air Conditioning
- Seller Finance
- Green
- Fixer Upper
- Horse
- Golf
- Fireplace
- Deck
- Garage
- Basement
- Pool
Property vs Single Family Average in 19605
Price
Taxes
Year Built
Visits
 © BRIGHT, All Rights Reserved
