
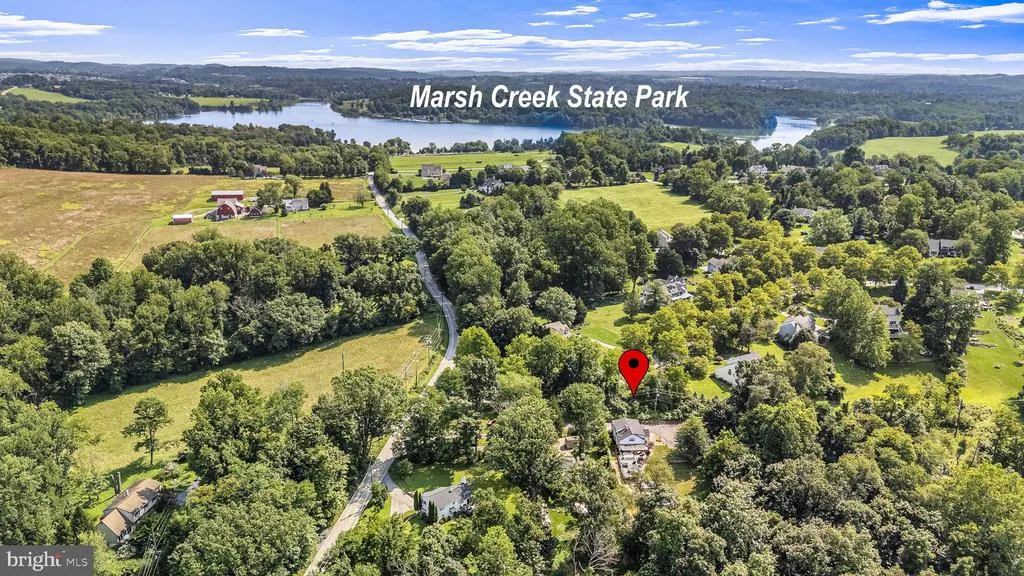
Price Reduction - Views
Address
75 Lyndell Road, Downingtown, PA
Price
$ 725,000
Property Attributes
- MLS#PACT2135882
- TypeSingle Family
- Listing Status ACTIVE
- CountyCHESTER
- CityDowningtown
- AreaUpper Uwchlan Twp
- Zip19335
- StyleFarmhouse/National Folk
- Year Built1960
- Taxes$ 3665
- Price$ 725,000
- Bedrooms3
- Full Bathrooms3
- Half Bathrooms0
- Sqr Footage1663
- Lot Size0.58 Acres
Data Source:
Bright MLS
Property Description
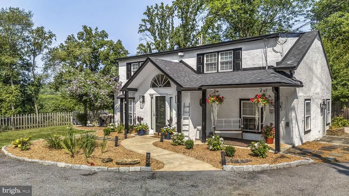
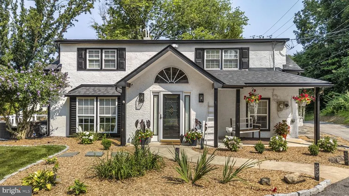
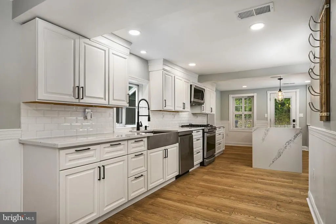
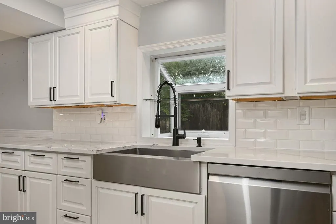
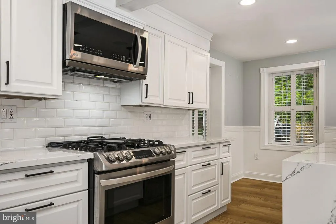
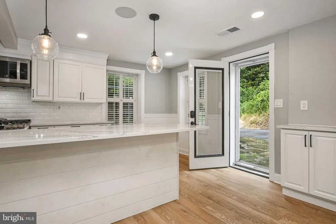
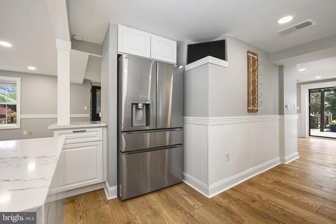
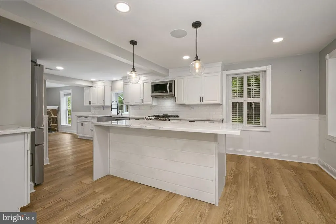
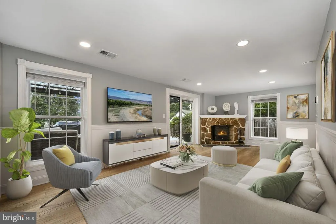
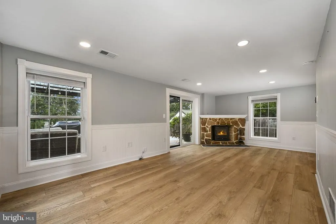
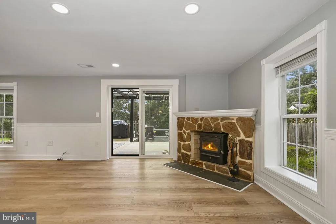
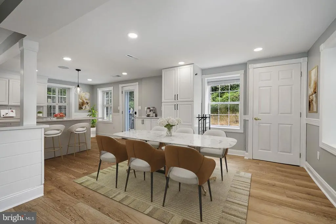
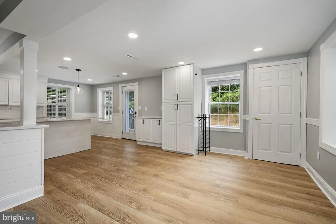
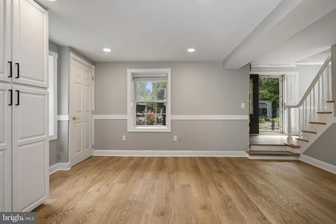
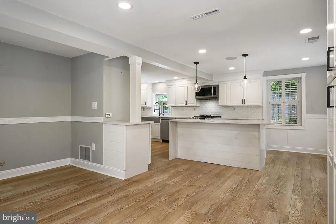
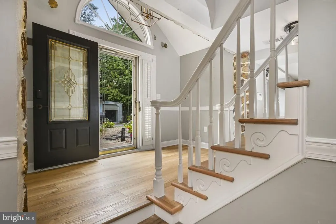
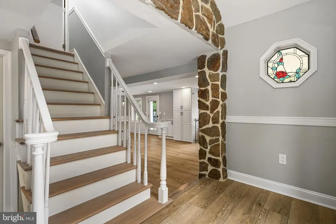
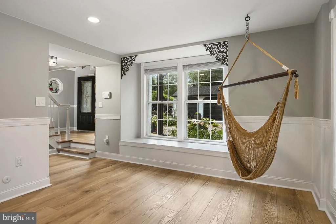
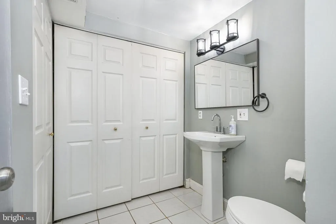
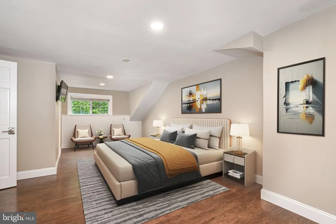
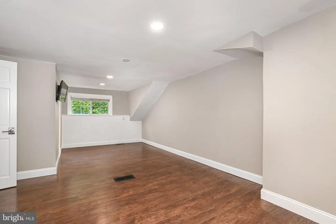
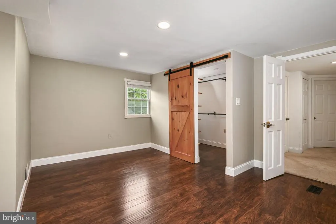
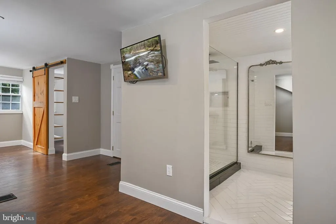
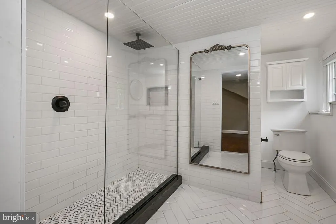
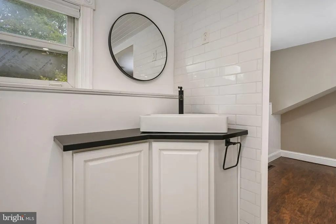
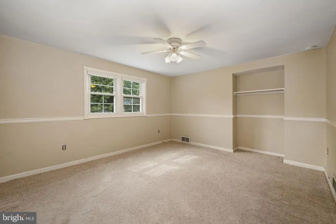
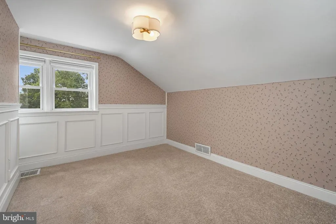
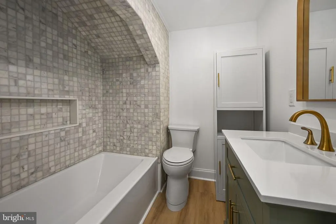
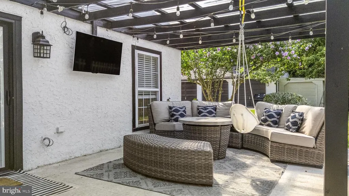
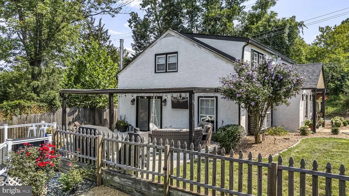
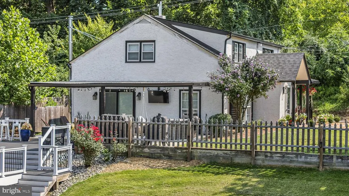
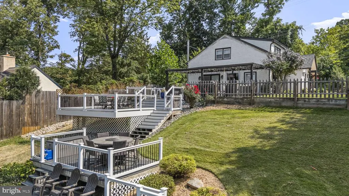
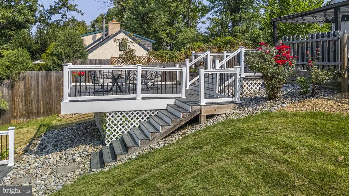
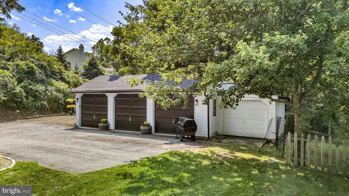
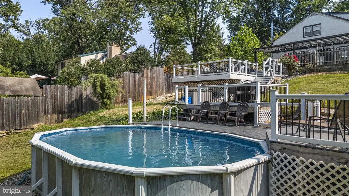
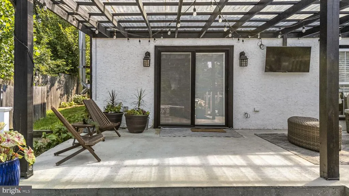
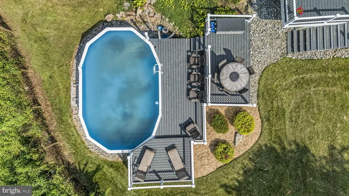
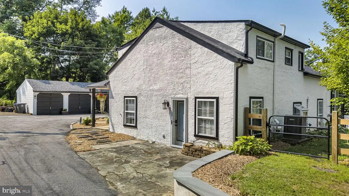
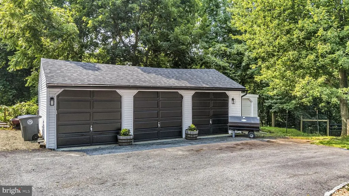
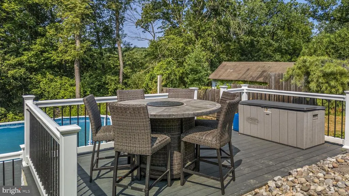
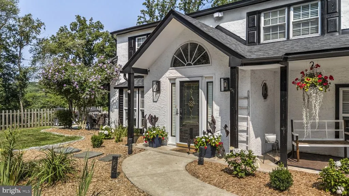
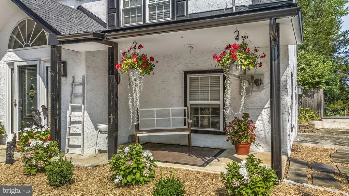
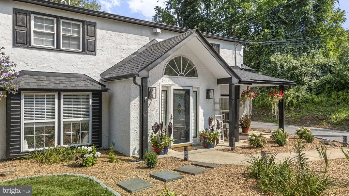
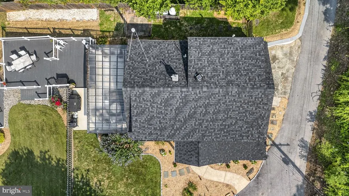
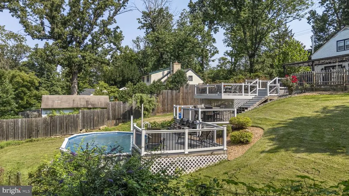
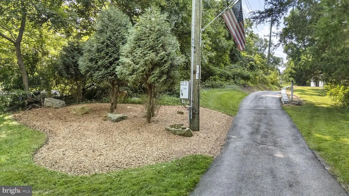
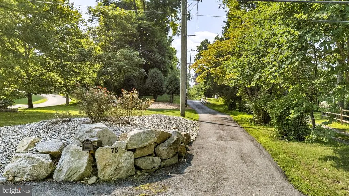
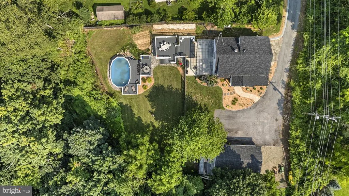
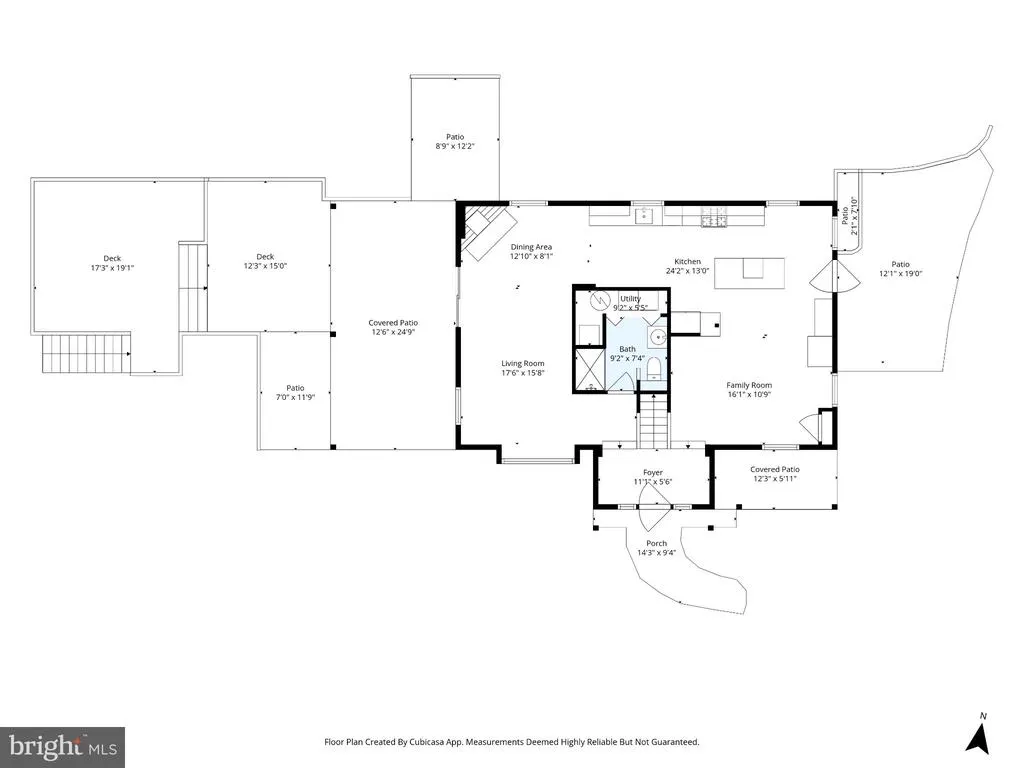
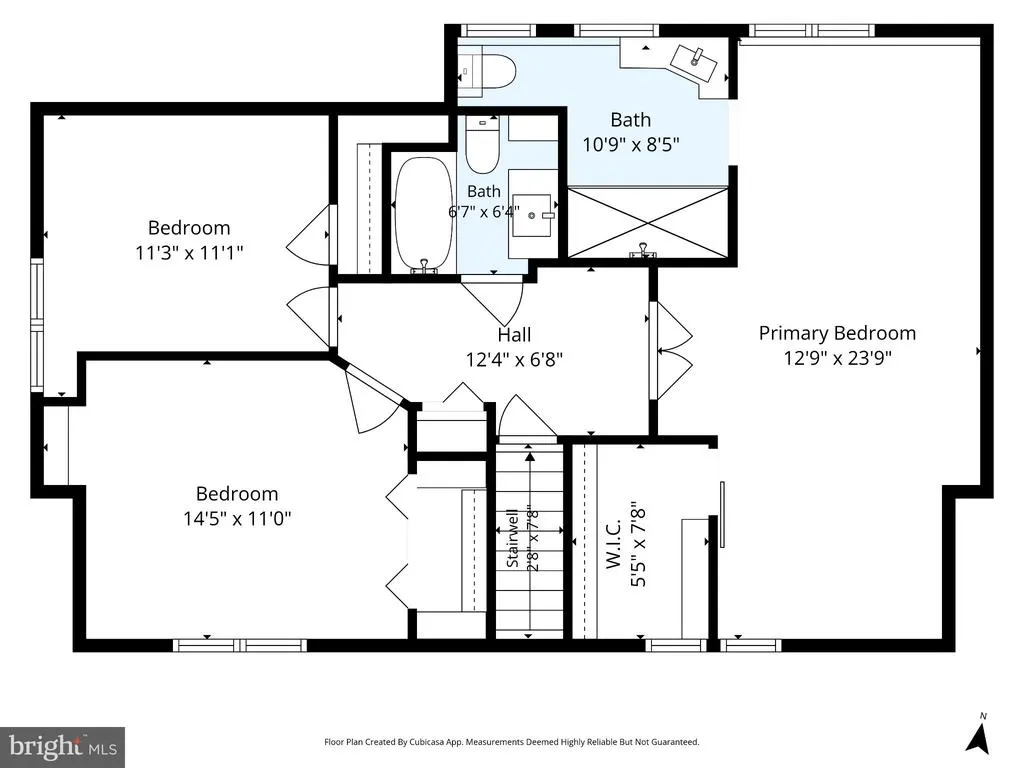
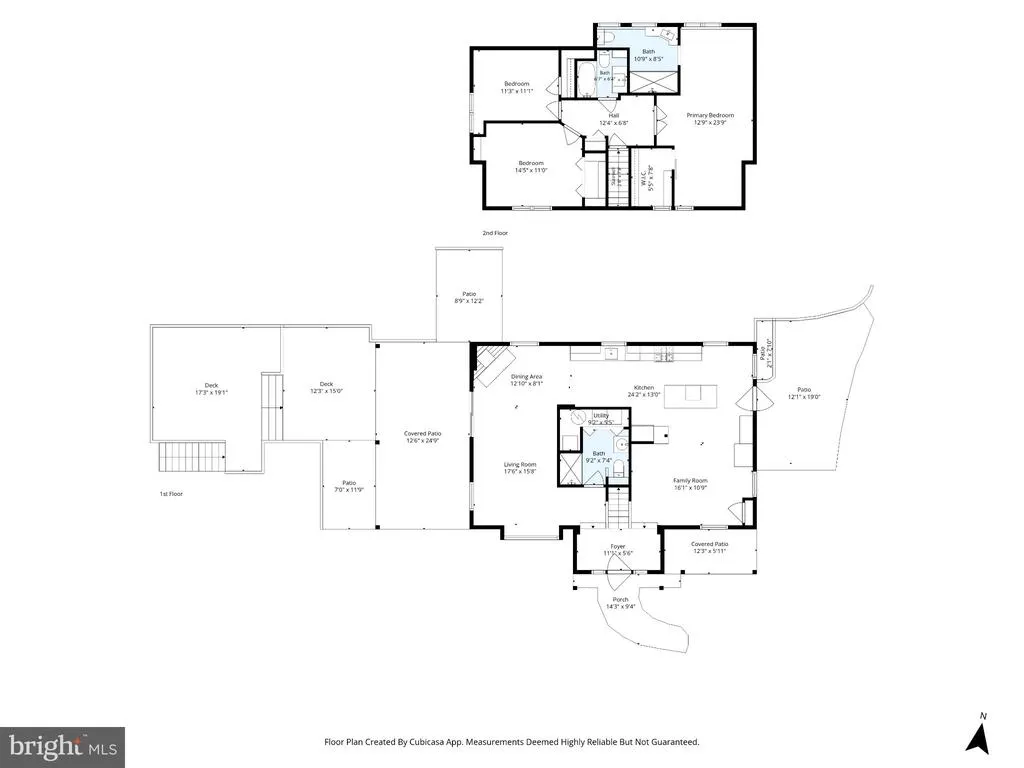
Welcome to 75 Lyndell Road, a thoughtfully renovated 3-bedroom, 3-bath home offering an exceptional combination of modern updates, spacious living, and an incredible outdoor lifestyle. Located in the Downingtown School District and just minutes from Marsh Creek State Park, this home puts boating, fishing, hiking, and scenic trails practically at your doorstep. Inside, the open and flexible floor plan is designed for both everyday living and entertaining. Wide-plank luxury vinyl flooring flows throughout the main level, where the spacious living room features a cozy corner fireplace with wood stove insert and a slider leading directly to the covered patio. The renovated kitchen is the heart of the home, featuring white cabinetry, quartz countertops, custom subway tile backsplash, gas cooking, stainless steel appliances, farmhouse sink, coffee bar, wainscoting, crown molding, and a large center island with ample seating. The kitchen flows seamlessly into the bright dining area, creating a comfortable space for gatherings. A full bathroom with a convenient laundry closet completes the main level. Upstairs, you'll find three generously sized bedrooms, including a spacious primary suite with a beautifully renovated en suite bath featuring custom herringbone tile and a large walk-in shower with rainfall shower head. Two additional bedrooms share an updated hall bath. The outdoor spaces truly set this property apart. Multiple levels of Trex decking and patios create several areas to relax, dine, and entertain, including a covered patio and expansive rear deck overlooking the beautifully landscaped yard. The lower deck and patio surround the above-ground pool, creating a private summer retreat. Mature trees, established landscaping, stone accents, and thoughtfully designed garden beds add to the property's appeal, while sunset views provide the perfect backdrop at the end of the day. A large detached three-car garage provides an abundance of parking, storage, and flexibility for vehicles, hobbies, equipment, or a workshop. Additional highlights include an owned propane tank, new roof, new HVAC system, plenty of parking, and extensive updates throughout. With generous living spaces, exceptional outdoor amenities, a three-car garage, and a location minutes from Marsh Creek State Park and the conveniences of Downingtown, 75 Lyndell Road offers a lifestyle that's hard to find. Move right in and enjoy everything this special property has to offer!
| Price History | |
|---|---|
| 9/19/2026 | Listed $742,500 |
| 10/16/2026 | 3$725,000 |
General Features
| Living Area | 1663 |
|---|---|
| Sewer | On Site Septic |
| Heating | Forced Air |
| Cooling | Central A/C |
| Possession | Negotiable |
| Appliances | Built-In Range,Dishwasher |
| Zoning | R1 |
| Garage Spaces | 4.00 |
| Patio/Porch Features | Deck(s),Patio(s),Porch(es) |
| Architectural Style | Farmhouse/National Folk |
| Construction Materials | Stucco |
| School District | DOWNINGTOWN AREA |
| Year Built | 1960 |
| Levels | 2 |
| Tax Year | 2026 |
| Ownership | Fee Simple |
| Cool Fuel | Electric |
| Accessibility | None |
| County | CHESTER |
| New Construction | No |
| Property Type | Residential |
| HOA | No |
| Subdivision Name | NONE AVAILABLE |
| Garage Y/N | Yes |
| Water Access Y/N | No |
| Other Structures | Above Grade,Below Grade |
| Full Baths | 3 |
| Status | ACTIVE |
| Directions | Private lane between Kaiser Dr and Krapf Ln |
| City | DOWNINGTOWN |
| Senior Community Y/N | No |
| MLS Area | Upper Uwchlan Twp (10332) |
| Lot Size Units | Square Feet |
| Lot Size Square Feet | 25400.00 |
| Tax Assessed Value | 93450.0 |
| Tax Annual Amount | 3665.0 |
| Structure Type | Detached |
| Condo/Coop Association fee Y/N | No |
| Bathrooms Full Main Level | 1 |
| Bathrooms Count Main Level | 1.00 |
| Price Per Sq Ft Total AG | 435.96 |
| Vacation Rental Y/N | No |
| Total SQFT | 1663 |
| Standard Status | Active |
| Year Built Source | Assessor |
| Tax Lot | 0012 |
Interior Features
| Interior Amenities | Ceiling Fan(s),Kitchen - Eat-In,Primary Bath(s),Dining Area,Kitchen - Island,Stove - Wood,Wood Floors |
|---|---|
| Heating Fuel | Propane - Owned |
| Flooring | Wood |
| Total Fireplaces | 1 |
| Fireplace Features | Stone |
| Hot Water | Electric |
| Basement (Y/N) | No |
| Heating Y/N | Yes |
| Fireplace Y/N | Yes |
| Above Grade Finished Area | 1663 |
| Central Air Y/N | Yes |
| Total Bedrooms | 3 |
| Room Type | Living Room,Dining Room,Primary Bedroom,Bedroom 2,Bedroom 3,Kitchen,Family Room,Primary Bathroom,Full Bath |
| Below Grade Finished Area Unit Type | Square Feet |
| LivingAreaSource | Assessor |
| Laundry Type | Main Floor |
| Below Grade Finished Area Source | Assessor |
| Bedrooms Count All Upper Levels | 3 |
| Bedrooms Count Upper Level 1 | 3 |
| Bathrooms Full Upper Level 1 | 2 |
| Bathrooms Full All Upper Levels | 2 |
| Bathrooms Count Upper Level 1 | 2.00 |
| Bathrooms Count All Upper Levels | 2 |
| Above Grade Finished Area Source | Assessor |
| Above Grade Finished Area Unit Type | Square Feet |
| Total Baths | 3 |
Exterior Features
| Pool | Yes - Personal |
|---|---|
| Water Source | Well |
| Total Parking Spaces | 4 |
| Garage Features | Garage - Front Entry,Oversized |
| Type of Parking | Detached Garage,Driveway |
| Land Use Code | R10 |
| Foundation Details | Slab |
| Water View Y/N | No |
| Lot Dimensions | .58 |
| Lot Size Acres | 0.58 |
| Lot Size Source | Assessor |
| Waterfront Y/N | No |
| Land Assessed Value | 49000.00 |
| Navigable Water Y/N | No |
| Water Oriented Y/N | No |
| # of Detached Garage Spaces | 4 |
Room Details
| Room | Dimensions | Level | Flooring | Details |
|---|---|---|---|---|
| Bedroom 2 | Upper 1 | |||
| Bedroom 3 | Upper 1 | |||
| Dining Room | Main | |||
| Family Room | Main | |||
| Full Bath | Main | |||
| Full Bath | Upper 1 | |||
| Kitchen | Main | |||
| Living Room | Main | |||
| Primary Bathroom | Upper 1 | |||
| Primary Bedroom | Upper 1 |
Amenities
- Foreclosure
- Views
- Short Sale
- New Construction
- Adult 55+
- Lease To Own
- No HOA Fees
- Furnished
- Primary On Main
- Air Conditioning
- Seller Finance
- Green
- Fixer Upper
- Horse
- Golf
- Fireplace
- Deck
- Garage
- Basement
- Pool
Property vs Single Family Average in 19335
Price
Taxes
Year Built
Visits
 © BRIGHT, All Rights Reserved
