
Primary on Main
Address
7361 Green Hill Drive, Macungie, PA
Price
$ 899,900
Property Attributes
- MLS#PALH2017376
- TypeSingle Family
- Listing Status ACTIVE
- CountyLEHIGH
- CityMacungie
- AreaLower Macungie Twp
- NeighborhoodLehigh Crossing
- Zip18062
- StyleColonial
- Year Built2009
- Taxes$ 13614
- Price$ 899,900
- Bedrooms5
- Full Bathrooms5
- Half Bathrooms1
- Sqr Footage5750
- Lot Size0.31 Acres
Data Source:
Bright MLS
Property Description
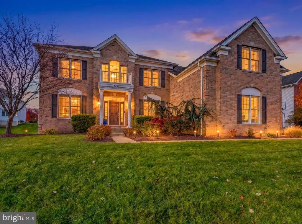
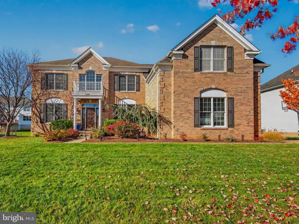
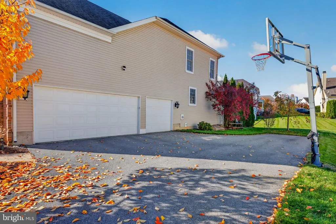
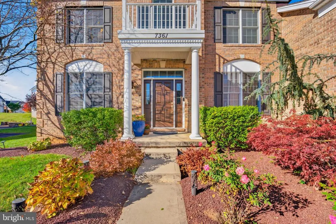
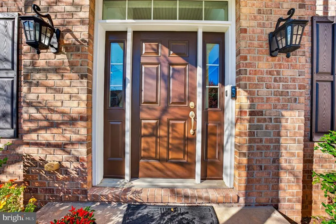
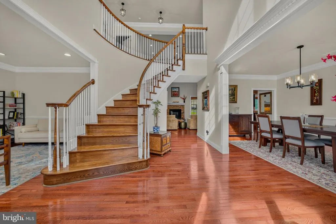
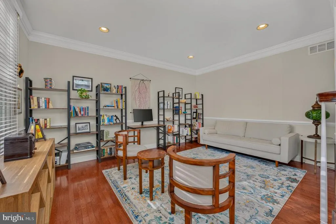
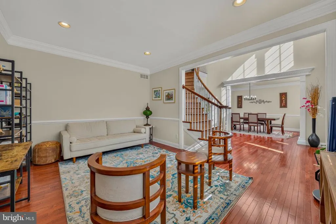
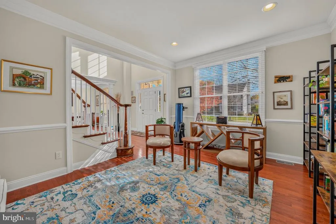
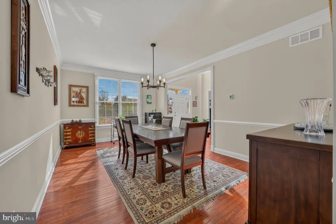
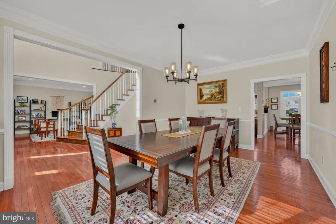
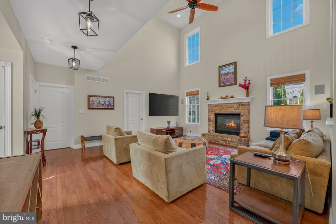
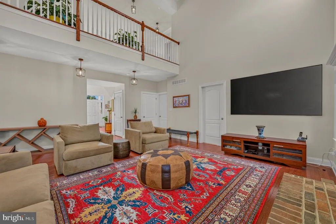
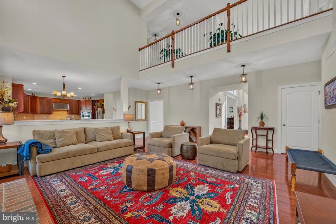
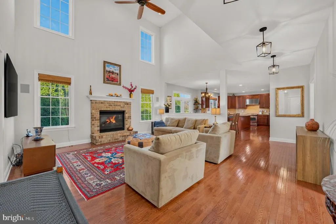
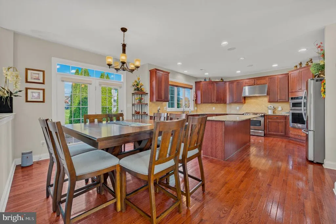
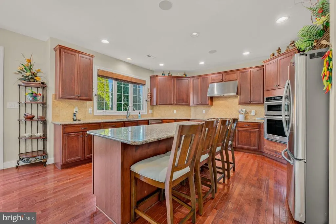
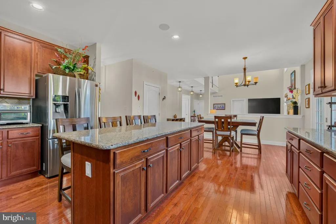
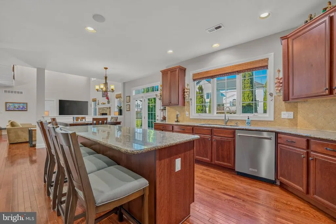
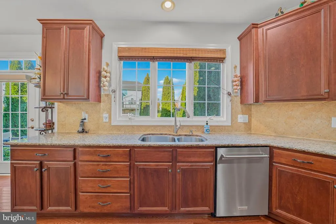
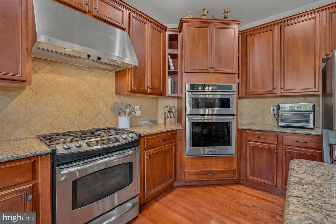
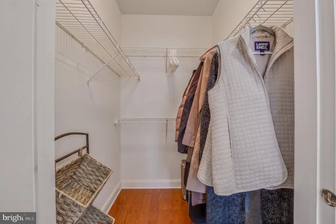
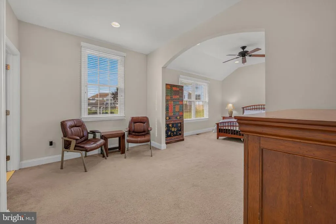
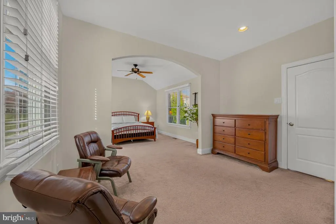
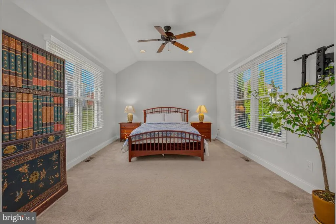
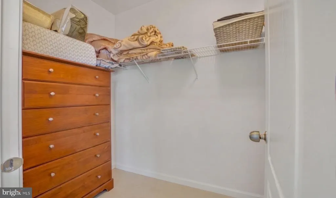
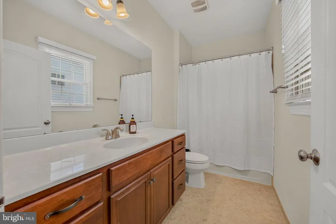
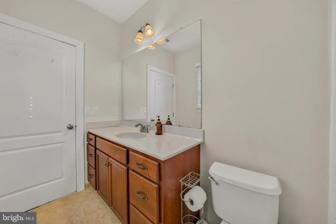
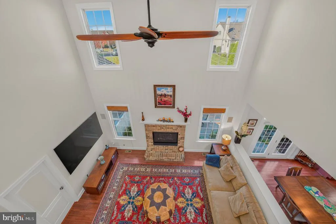
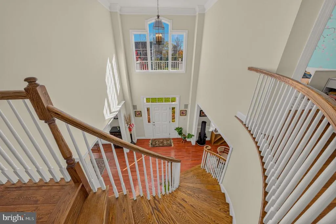
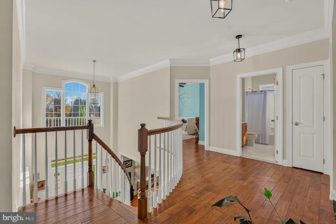
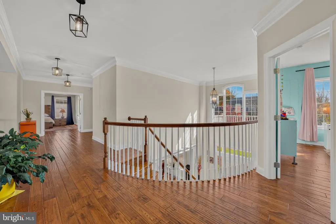
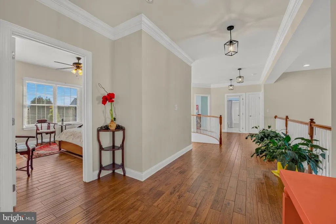
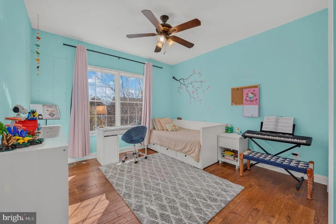
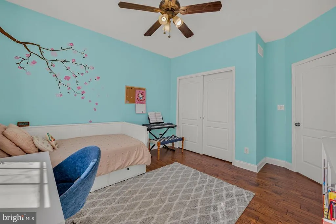
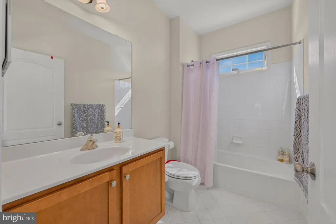
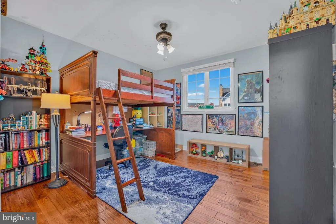
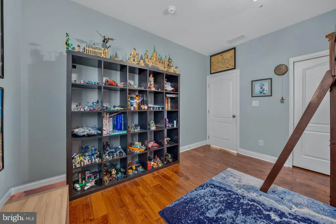
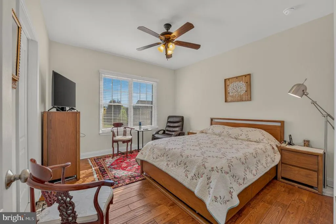
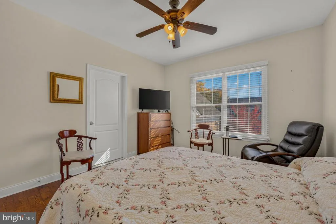
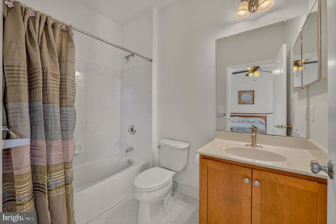
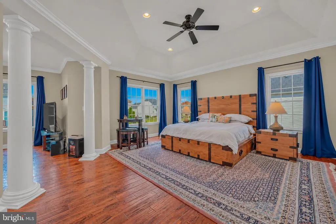
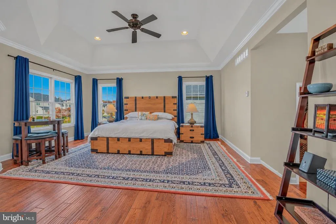
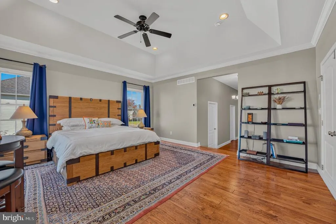
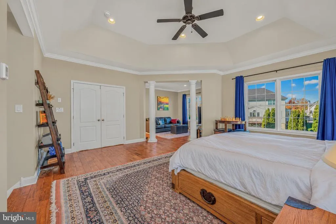
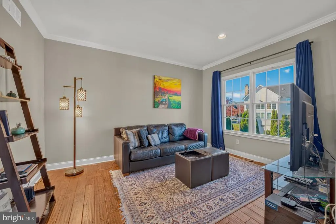
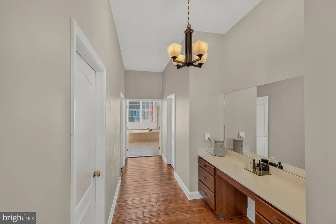
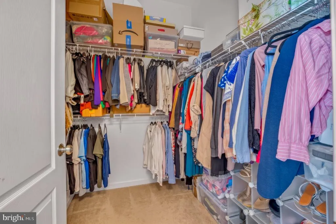
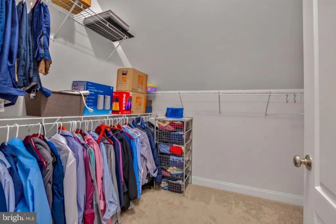
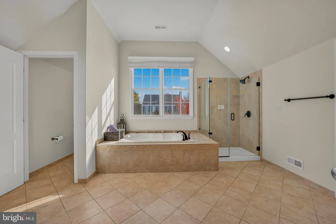
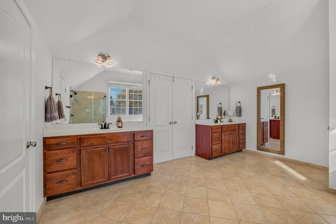
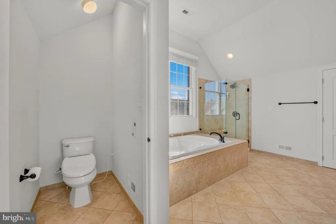
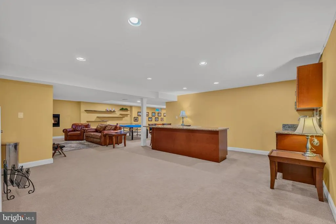
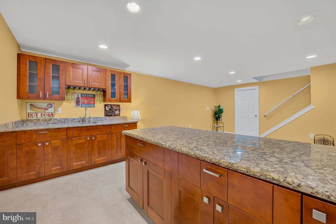
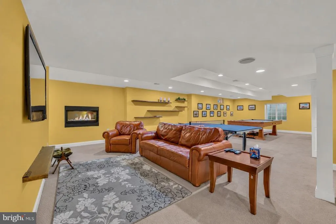
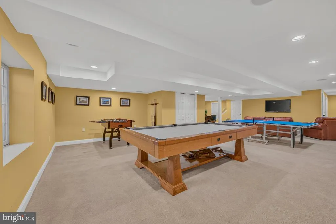
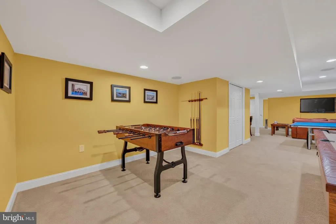
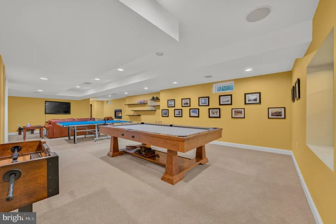
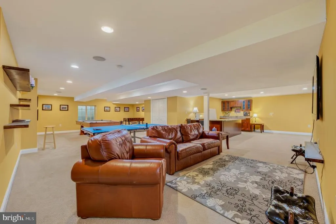
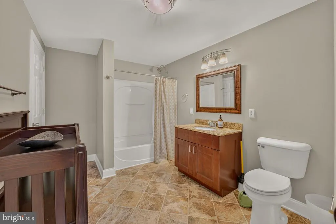
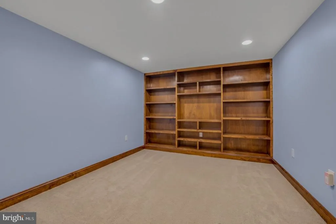
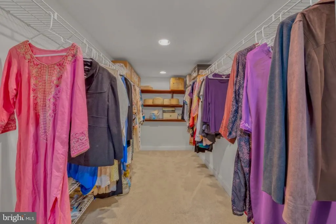
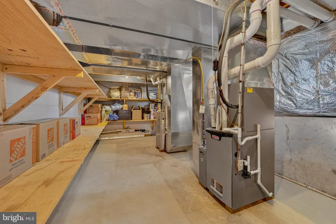
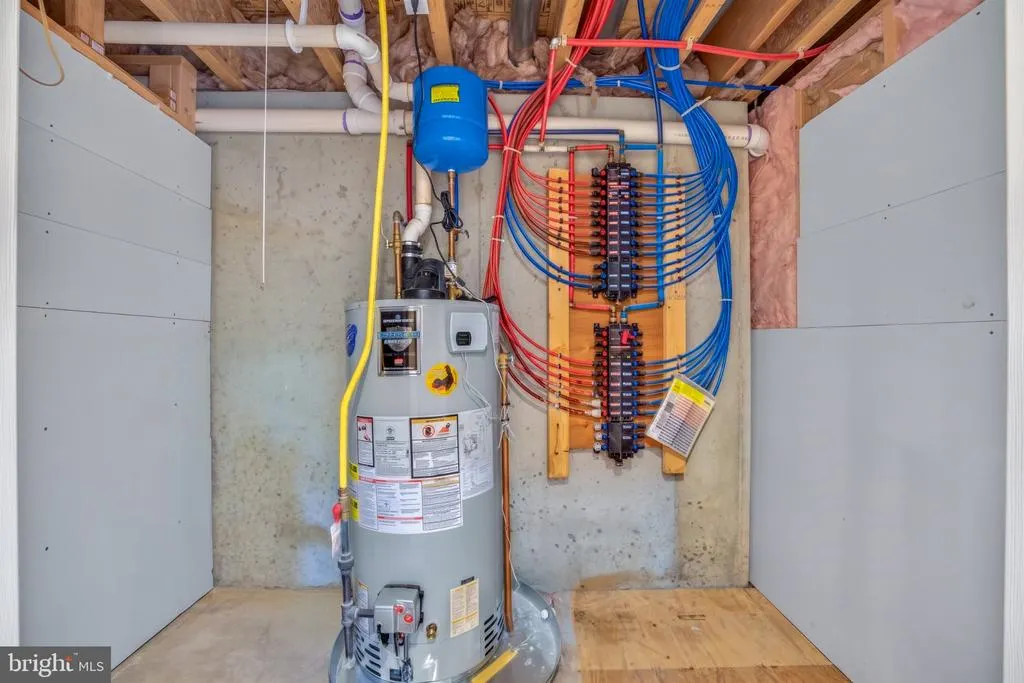
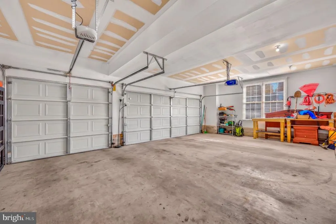
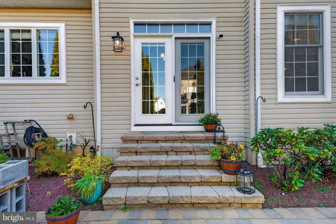
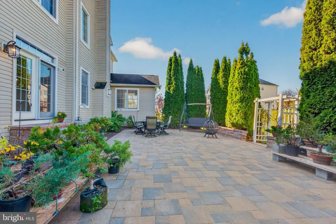
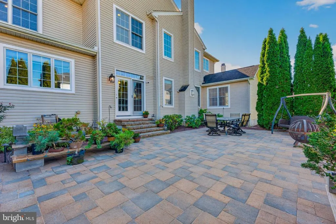
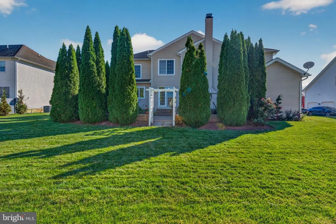
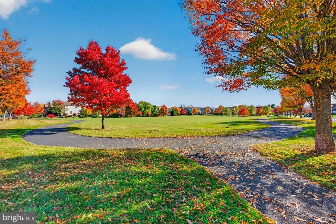
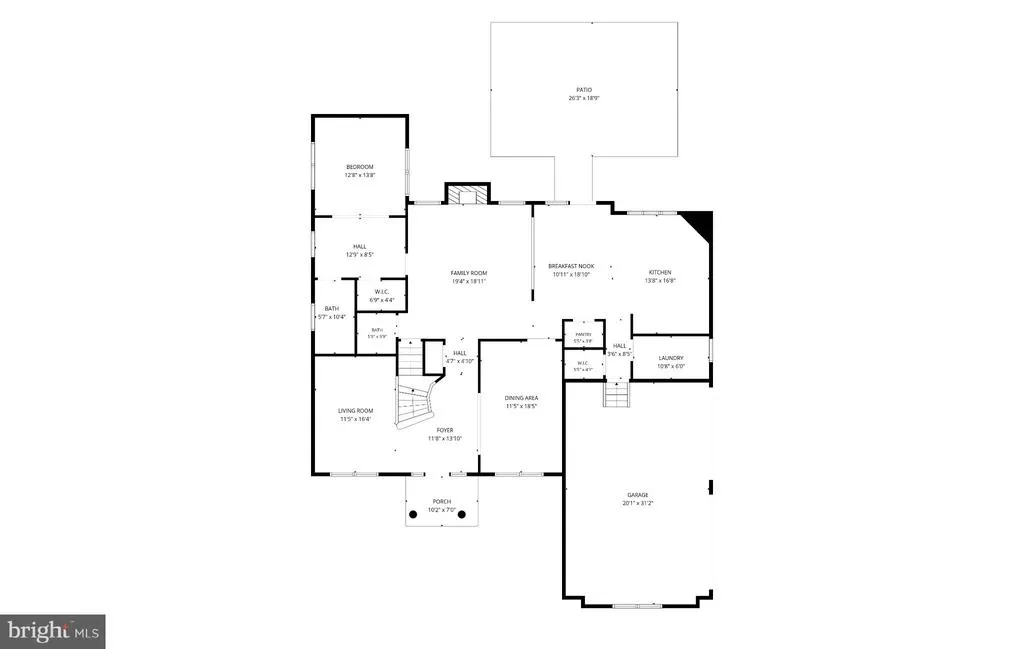
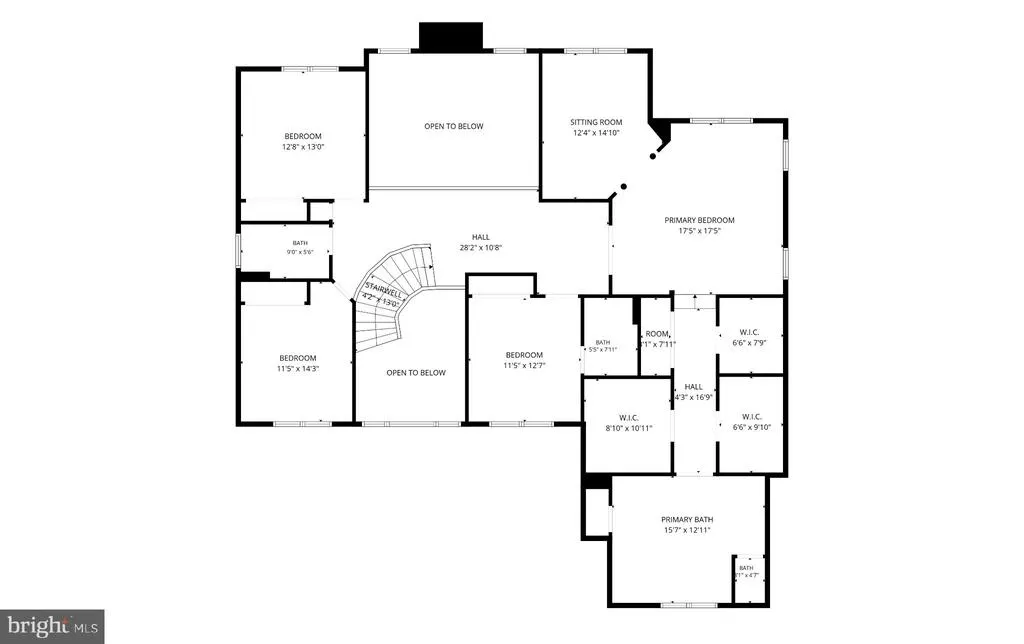
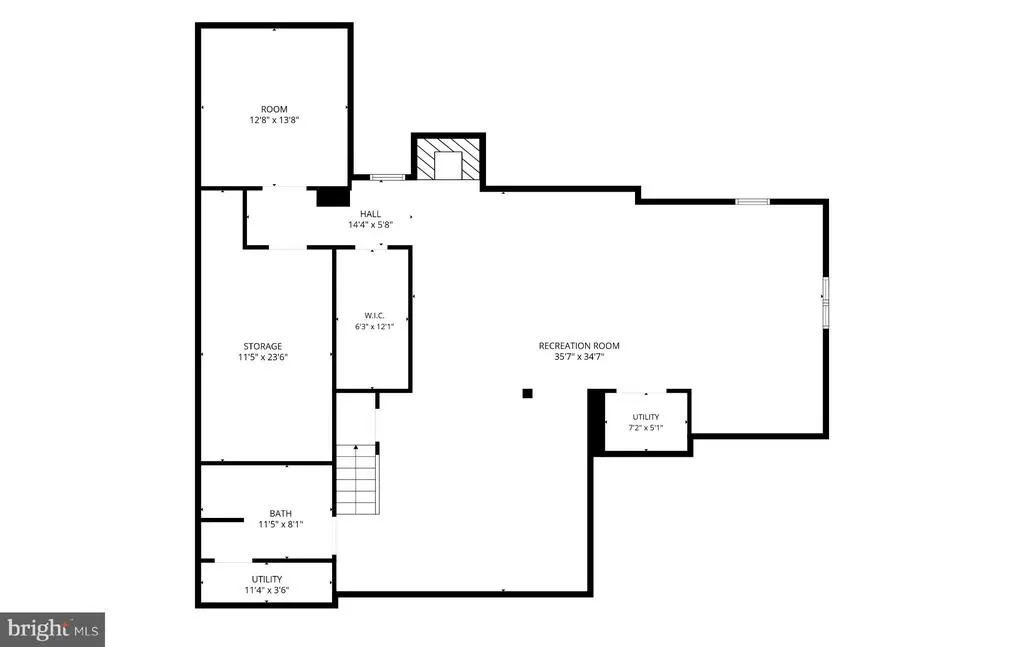
Welcome to this beautifully maintained, original-owner Toll Brothers Duke model, ideally situated in the East Penn School District! Offering 5 bedrooms and 5.5 baths, this spacious home features a thoughtfully designed floor plan with room for everyday living, entertaining, and multigenerational needs. A desirable first-floor in-law suite provides flexible accommodations, while a three-car side entry garage with an EV charger adds convenience and storage. Hardwood flooring extends throughout much of the main and upper levels, complemented by a beautiful curved wood staircase that creates an elegant first impression. The spacious kitchen with oversized island features a wall oven and microwave combination along with a slide-in range, making it easy to prepare multiple dishes at once, especially when entertaining. The adjoining family room offers a welcoming atmosphere with a gas fireplace and surround sound. Additional surround sound speakers extend throughout the kitchen, foyer, and finished basement. The finished lower level expands the home's living and entertaining possibilities, featuring a large recreation area, fireplace, full bath, and a separate study with built-in bookcases. Additional unfinished space provides valuable storage. Upstairs, the spacious primary suite offers a separate sitting area, plenty of natural light, and three walk-in closets. Enjoy outdoor living on the large patio, surrounded by mature privacy trees. Additional features include custom blinds throughout, a water softener and new windows installed in 2023. Ideally situated just five minutes to shopping and dining, and only ten minutes to Hamilton Crossings, the community also offers approximately 3 acres of open space with a walking trail just steps away from the home. Convenient access to Routes 100, 78, 22, 309, and 222plus approximately 1.5 hours to Philadelphiamakes this location unbeatable.
| Price History | |
|---|---|
| 11/6/2026 | Listed $899,900 |
General Features
| Living Area | 5750 |
|---|---|
| Sewer | Public Sewer |
| Heating | Forced Air |
| Cooling | Central A/C |
| Possession | Negotiable |
| Appliances | Built-In Microwave,Dishwasher,Disposal,Dryer,Exhaust Fan,Oven - Wall,Oven/Range - Gas,Range Hood,Refrigerator,Stainless Steel Appliances,Washer |
| Zoning | S |
| Garage Spaces | 3.00 |
| Architectural Style | Colonial |
| Construction Materials | Brick,Vinyl Siding |
| School District | EAST PENN |
| Exclusions | Cameras located at front door,garage,family room and backyard. Refrigerator and freezer located in garage. |
| Year Built | 2009 |
| Levels | 2 |
| Tax Year | 2026 |
| Ownership | Fee Simple |
| Cool Fuel | Electric |
| Accessibility | None |
| County | LEHIGH |
| New Construction | No |
| Property Type | Residential |
| HOA | No |
| Subdivision Name | LEHIGH CROSSING |
| Garage Y/N | Yes |
| Water Access Y/N | No |
| Other Structures | Above Grade,Below Grade |
| Full Baths | 5 |
| Status | ACTIVE |
| Directions | From 78 take 222 South,make a left on Mill Creek Road and a right on Spring Creek Road. Make a right on Red Oak Lane. Make a right on Woodstone Circle. Make a left on to Green Hill Drive and the home |
| City | MACUNGIE |
| Senior Community Y/N | No |
| MLS Area | Lower Macungie Twp (12311) |
| Lot Size Units | Square Feet |
| Lot Size Square Feet | 13720.09 |
| Tax Assessed Value | 516300.0 |
| Tax Annual Amount | 13614.0 |
| Structure Type | Detached |
| Condo/Coop Association fee Y/N | No |
| Bathrooms Full Main Level | 1 |
| Bathrooms Count Main Level | 2.00 |
| Price Per Sq Ft Total AG | 214.77 |
| Acceptable Financing | Cash,Conventional,FHA,VA |
| Vacation Rental Y/N | No |
| Total SQFT | 6099 |
| Standard Status | Active |
| Year Built Source | Assessor |
| Legal Subdivision | LEHIGH CROSSING |
Interior Features
| Interior Amenities | Bathroom - Soaking Tub,Bathroom - Tub Shower,Breakfast Area,Carpet,Ceiling Fan(s),Chair Railings,Crown Moldings,Curved Staircase,Dining Area,Entry Level Bedroom,Family Room Off Kitchen,Kitchen - Gour |
|---|---|
| Heating Fuel | Natural Gas |
| Basement | Full,Heated,Interior Access,Partially Finished,Poured Concrete,Shelving,Sump Pump |
| Total Fireplaces | 2 |
| Fireplace Features | Brick,Gas/Propane,Mantel(s),Other |
| Hot Water | Natural Gas |
| Basement (Y/N) | Yes |
| Heating Y/N | Yes |
| Fireplace Y/N | Yes |
| Above Grade Finished Area | 4190 |
| Half Baths | 1 |
| Central Air Y/N | Yes |
| Total Bedrooms | 5 |
| Below Grade Finished Area | 1560 |
| Room Type | Living Room,Dining Room,Primary Bedroom,Sitting Room,Bedroom 2,Bedroom 3,Bedroom 4,Kitchen,Family Room,Foyer,Breakfast Room,Study,In-Law/auPair/Suite,Laundry,Recreation Room,Primary Bathroom,Full Bat |
| Main Level Bedrooms | 1 |
| Below Grade Finished Area Unit Type | Square Feet |
| LivingAreaSource | Estimated |
| Below Grade Unfin Area Units | Square Feet |
| Below Grade Unfin SQFT | 349 |
| Below Grade Unfin SQFT Source | Estimated |
| Below Grade Finished Area Source | Estimated |
| Bedrooms Count All Upper Levels | 4 |
| Bedrooms Count Upper Level 1 | 4 |
| Bathrooms Half Main Level | 1 |
| Bathrooms Full Upper Level 1 | 3 |
| Bathrooms Full Lower Level 1 | 1 |
| Bathrooms Full All Upper Levels | 3 |
| Bathrooms Full All Lower Levels | 1 |
| Bathrooms Count Upper Level 1 | 3.00 |
| Bathrooms Count Lower Level 1 | 1.00 |
| Bathrooms Count All Upper Levels | 3 |
| Bathrooms Count All Lower Levels | 1 |
| Above Grade Unfin Area Units | Square Feet |
| Above Grade Unfin SQFT Source | Estimated |
| Above Grade Finished Area Source | Estimated |
| Above Grade Finished Area Unit Type | Square Feet |
| Total Baths | 6 |
Exterior Features
| Exterior Amenities | Extensive Hardscape,Sidewalks |
|---|---|
| Pool | No Pool |
| Parking Features | Electric Vehicle Charging Station(s) |
| Water Source | Public |
| Inclusions | Washer/Dryer,Refrigerator,Blinds/Curtains |
| Total Parking Spaces | 6 |
| Garage Features | Built In,Garage - Side Entry,Garage Door Opener,Other |
| Type of Parking | Attached Garage,Driveway |
| Foundation Details | Concrete Perimeter |
| Water View Y/N | No |
| Lot Size Acres | 0.31 |
| Lot Size Source | Estimated |
| Waterfront Y/N | No |
| Navigable Water Y/N | No |
| Water Oriented Y/N | No |
| # of Attached Garage Spaces | 3 |
Room Details
| Room | Dimensions | Level | Flooring | Details |
|---|---|---|---|---|
| Bedroom 2 | Upper 1 | |||
| Bedroom 3 | Upper 1 | |||
| Bedroom 4 | Upper 1 | |||
| Breakfast Room | Main | |||
| Dining Room | Main | |||
| Family Room | Main | |||
| Foyer | Main | |||
| Full Bath | Main | |||
| Full Bath | Upper 1 | |||
| Full Bath | Lower 1 | |||
| Full Bath | Upper 1 | |||
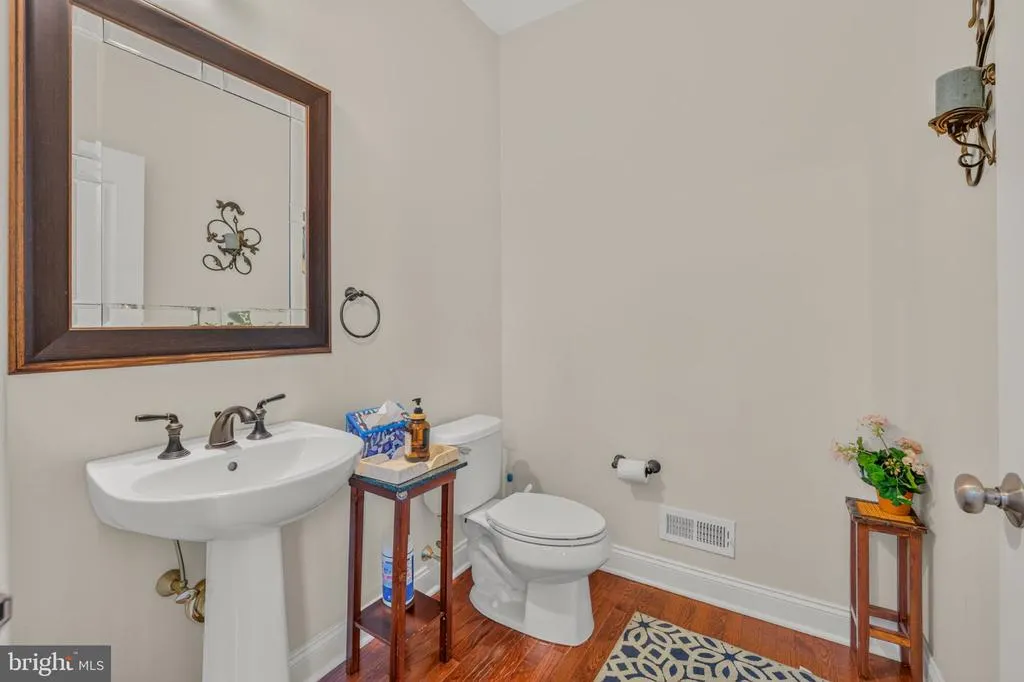
| Half Bath | Main | |||
| In-Law/auPair/Suite | Main | |||
| Kitchen | Main | |||
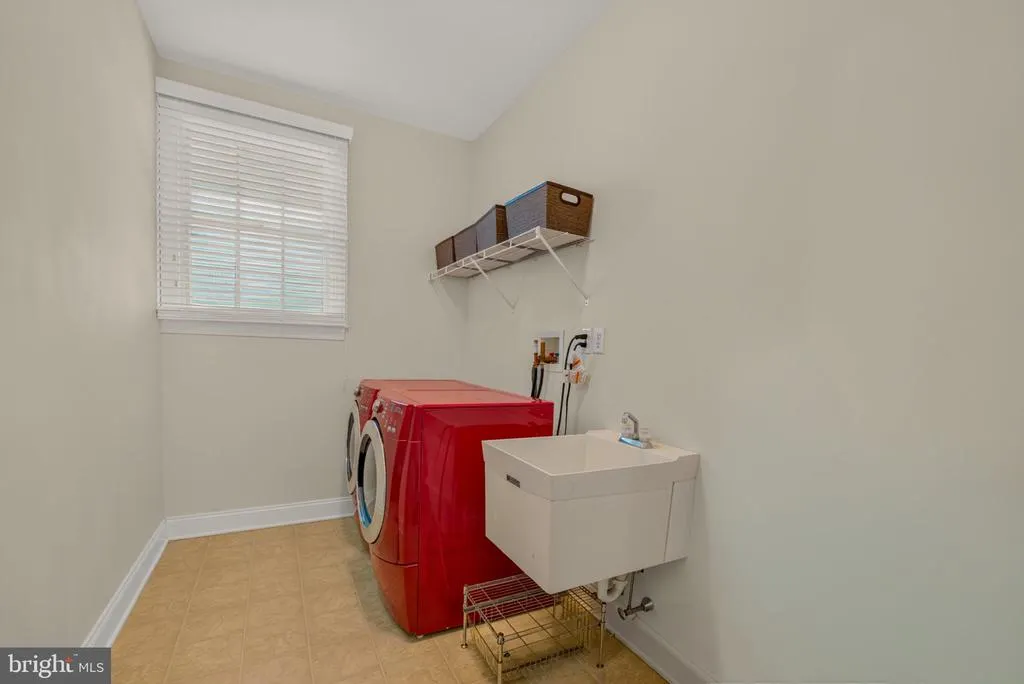
| Laundry | Main | |||
| Living Room | Main | |||
| Primary Bathroom | Upper 1 | |||
| Primary Bedroom | Upper 1 | |||
| Recreation Room | Lower 1 | |||
| Sitting Room | Upper 1 | |||
| Sitting Room | Main | |||
| Study | Lower 1 |
Amenities
- Foreclosure
- Views
- Short Sale
- New Construction
- Adult 55+
- Lease To Own
- No HOA Fees
- Furnished
- Primary On Main
- Air Conditioning
- Seller Finance
- Green
- Fixer Upper
- Horse
- Golf
- Fireplace
- Deck
- Garage
- Basement
- Pool
Property vs Single Family Average in 18062
Price
Taxes
Year Built
 © BRIGHT, All Rights Reserved
