
Views
Address
58 Machias Circle, Martinsburg, WV
Price
$ 465,000
Property Attributes
- MLS#WVBE2055276
- TypeSingle Family
- Listing Status ACTIVE
- CountyBERKELEY
- CityMartinsburg
- NeighborhoodThe Lakes At Martinsburg
- Zip25403
- StyleColonial
- Year Built2021
- Taxes$ 3116
- Price$ 465,000
- Bedrooms4
- Full Bathrooms2
- Half Bathrooms1
- Sqr Footage2759
- Lot Size0.17 Acres
Data Source:
Bright MLS
Property Description
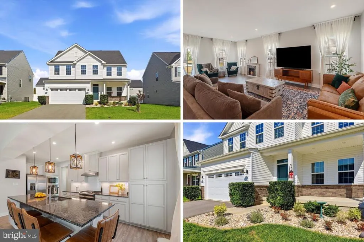
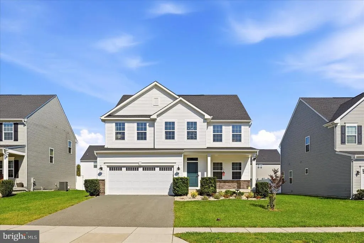
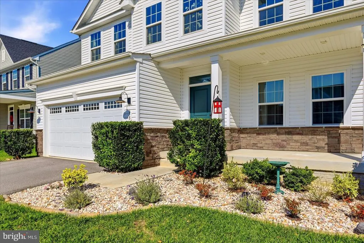
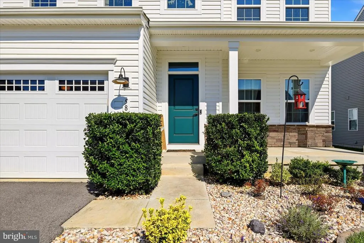
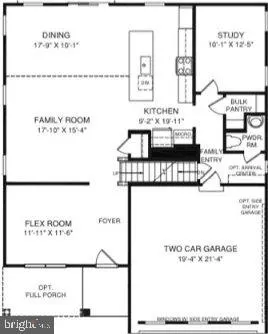
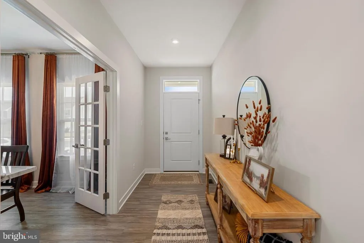
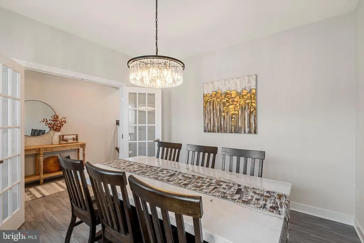
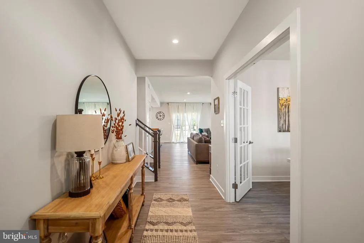
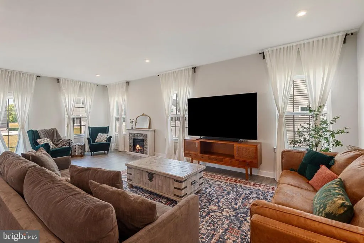
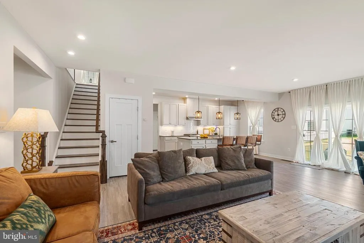
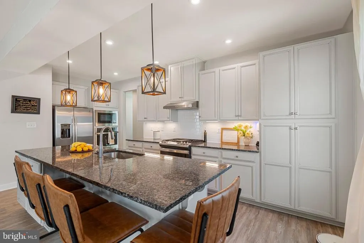
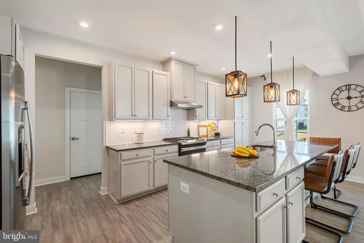
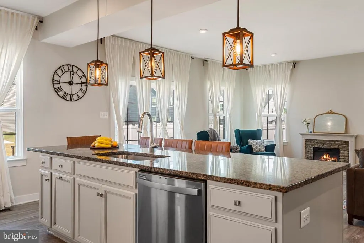
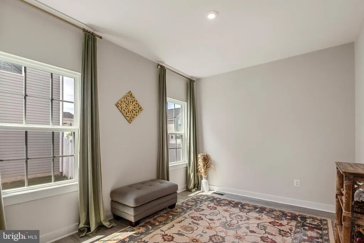
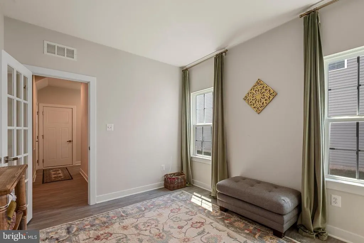
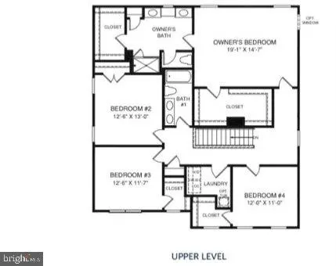
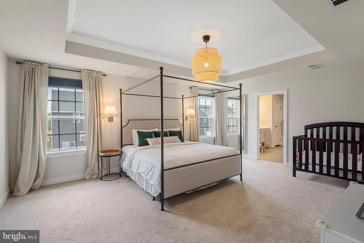
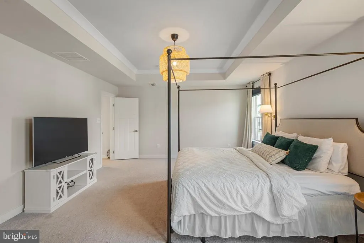
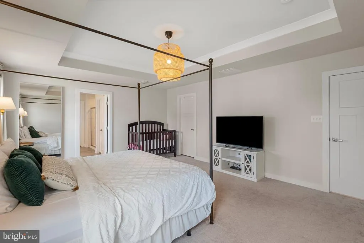
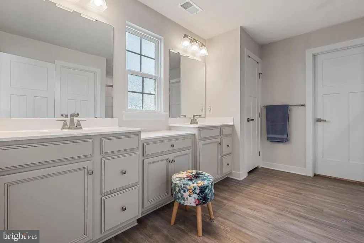
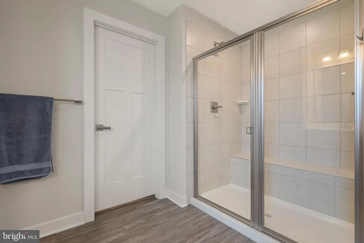
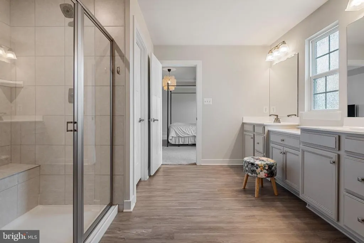
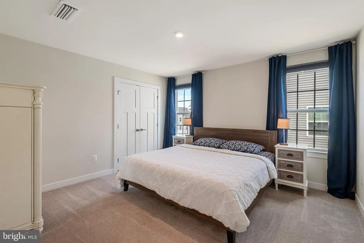
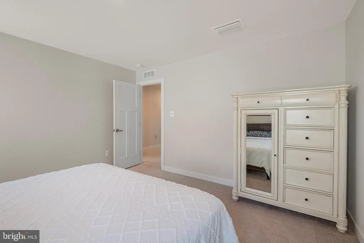
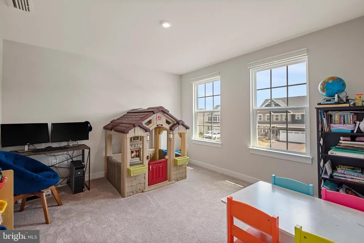
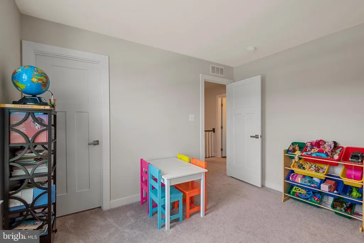
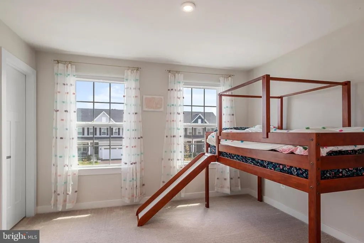
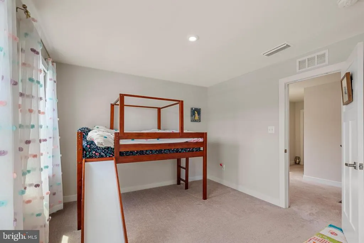
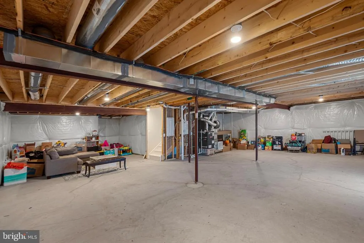
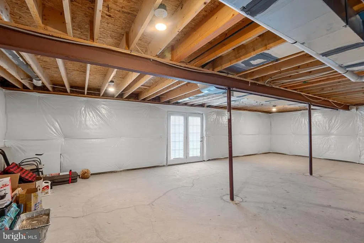
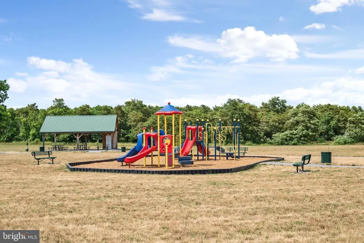
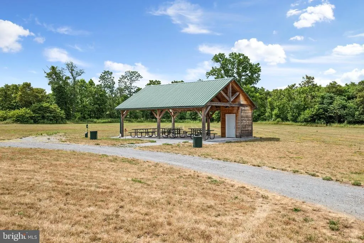
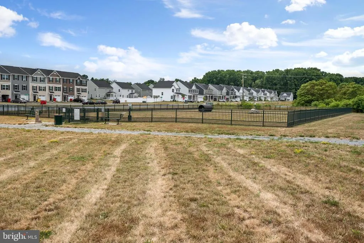
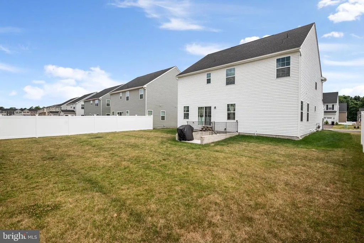
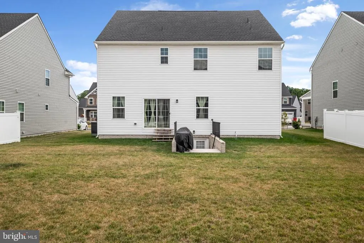
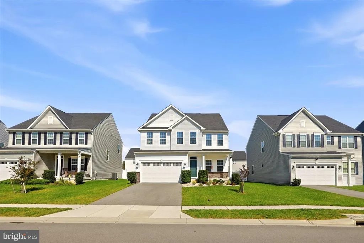
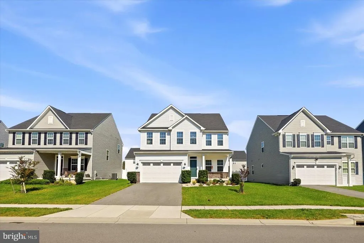
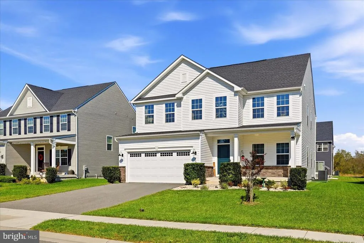
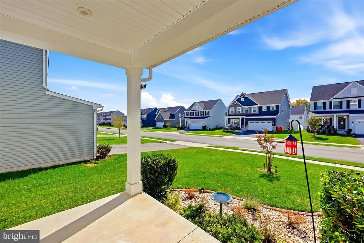
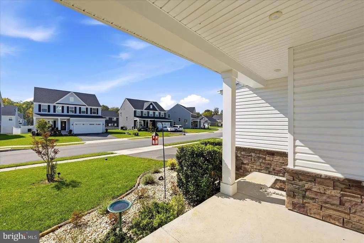
Elevated style meets everyday comfort! Upscale upgrades and thoughtful details shine throughout this stunning residence in the sought-after Lakes at Martinsburg community. Built in 2021, this meticulously maintained home boasts a captivating exterior, featuring a harmonious combination of stone and siding that exudes timeless elegance. The beautifully landscaped front yard welcomes you, while the level lot offers ample space for outdoor enjoyment. Inside, the spacious open-concept layout encompasses nearly 2,800 square feet of well-designed living space, featuring four generous bedrooms and two and a half bathrooms. The centerpiece of the main level is a gourmet kitchen enhanced by a granite island with seating and extra storage, an extra wall oven, and a walk-in pantry. Additional standout features include consistent LVP flooring, recessed lighting in every room, two offices/flex rooms on the main level, an upgraded staircase, and an inviting primary suite with a tray ceiling, dual walk-in closets, and a spacious attached bathroom. The unfinished lower level with bathroom rough-in and walk-up rear access presents an ideal opportunity for customization, allowing you to create the extra space you need with the look you love. In addition to the expansive lower level, the attached two-car garage provides ample room for storage. Step outside to enjoy the neighborhood's common grounds, complete with a dog park, playground, picnic pavilion, and sidewalks. Situated within minutes of I-81 in a convenient location, embrace the lifestyle this home offers, where luxury meets functionality in a vibrant community.
| Price History | |
|---|---|
| 10/16/2026 | Listed $465,000 |
General Features
| Living Area | 2759 |
|---|---|
| Sewer | Public Sewer |
| Heating | Heat Pump(s) |
| Cooling | Central A/C,Heat Pump(s) |
| Possession | Settlement |
| Roof | Shingle |
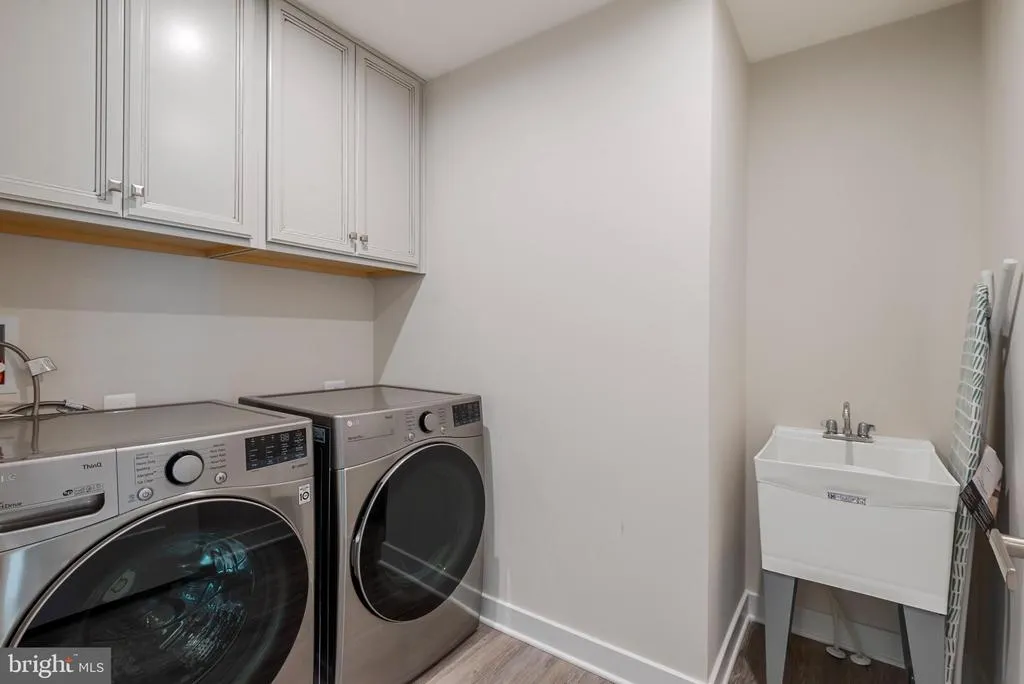
| Appliances | Stainless Steel Appliances,Built-In Microwave,Dishwasher,Disposal,Icemaker,Refrigerator,Oven/Range - Gas,Oven - Wall,Washer,Dryer |
| Zoning | 101 |
| HOA Fee | 41.00 |
| Garage Spaces | 2.00 |
| Association Fee Includes | Common Area Maintenance,Road Maintenance,Snow Removal |
| Patio/Porch Features | Porch(es) |
| Architectural Style | Colonial |
| Construction Materials | Stone,Vinyl Siding |
| School District | BERKELEY COUNTY SCHOOLS |
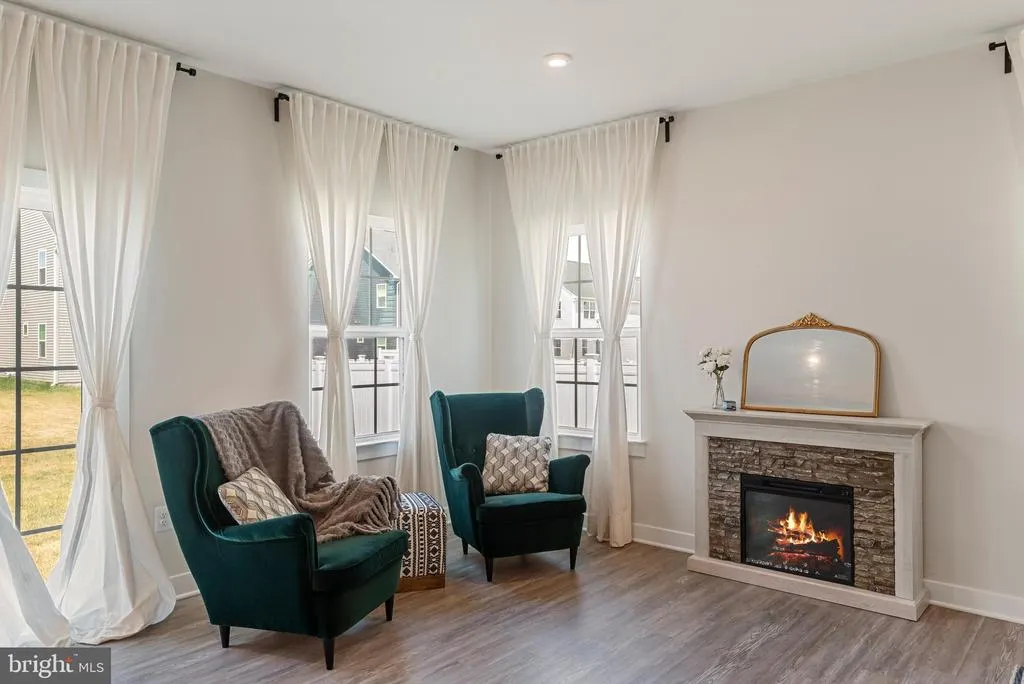
| Exclusions | Fireplace is not affixed and will not convey. |
| Year Built | 2021 |
| View | Garden/Lawn |
| Levels | 3 |
| Tax Year | 2026 |
| Ownership | Fee Simple |
| Cool Fuel | Electric |
| Section | 6 |
| Accessibility | None |
| Assoc Fee Paid Per | Monthly |
| County | BERKELEY |
| New Construction | No |
| Property Type | Residential |
| Association Amenities | Common Grounds,Dog Park,Tot Lots/Playground |
| HOA | Yes |
| Subdivision Name | THE LAKES AT MARTINSBURG |
| Facing Direction | Southwest |
| Garage Y/N | Yes |
| Water Access Y/N | No |
| Other Structures | Above Grade,Below Grade |
| Full Baths | 2 |
| Status | ACTIVE |
| Directions | Use GPS to 58 Machias Cir. |
| City | MARTINSBURG |
| Disclosures | Prop Disclosure |
| Senior Community Y/N | No |
| Lot Size Units | Square Feet |
| Lot Size Square Feet | 7405.00 |
| Tax Assessed Value | 257700.0 |
| Tax Annual Amount | 3116.62 |
| Property Condition | Very Good |
| Structure Type | Detached |
| Condo/Coop Association fee Y/N | No |
| Bathrooms Count Main Level | 1.00 |
| Price Per Sq Ft Total AG | 168.54 |
| Acceptable Financing | Cash,Conventional,FHA,USDA,VA |
| Lease Considered Y/N | No |
| Vacation Rental Y/N | No |
| Total SQFT | 4059 |
| Standard Status | Active |
| Year Built Source | Assessor |
| Tax Lot | 155 |
Interior Features
| Interior Amenities | Bathroom - Stall Shower,Bathroom - Tub Shower,Breakfast Area,Carpet,Dining Area,Family Room Off Kitchen,Floor Plan - Open,Formal/Separate Dining Room,Kitchen - Eat-In,Kitchen - Gourmet,Kitchen - Isla |
|---|---|
| Heating Fuel | Propane - Metered |
| Basement | Connecting Stairway,Outside Entrance,Rear Entrance,Walkout Stairs,Unfinished,Rough Bath Plumb |
| Flooring | Carpet,Luxury Vinyl Plank |
| Hot Water | Propane |
| Basement (Y/N) | Yes |
| Heating Y/N | Yes |
| Fireplace Y/N | No |
| Above Grade Finished Area | 2759 |
| Half Baths | 1 |
| Central Air Y/N | Yes |
| Total Bedrooms | 4 |
| Room Type | Living Room,Dining Room,Primary Bedroom,Bedroom 2,Bedroom 3,Bedroom 4,Kitchen,Basement,Foyer,Laundry,Office,Primary Bathroom,Full Bath,Half Bath |
| LivingAreaSource | Assessor |
| Laundry Type | Dryer In Unit,Washer In Unit,Upper Floor |
| Below Grade Unfin Area Units | Square Feet |
| Below Grade Unfin SQFT | 1300 |
| Below Grade Unfin SQFT Source | Estimated |
| Bedrooms Count All Upper Levels | 4 |
| Bedrooms Count Upper Level 1 | 4 |
| Bathrooms Half Main Level | 1 |
| Bathrooms Full Upper Level 1 | 2 |
| Bathrooms Full All Upper Levels | 2 |
| Bathrooms Count Upper Level 1 | 2.00 |
| Bathrooms Count All Upper Levels | 2 |
| Above Grade Finished Area Source | Assessor |
| Above Grade Finished Area Unit Type | Square Feet |
| Total Baths | 3 |
Exterior Features
| Exterior Amenities | Exterior Lighting,Sidewalks |
|---|---|
| Pool | No Pool |
| Parking Features | Paved Driveway |
| Lot Features | Cleared,Front Yard,Landscaping,Level,Rear Yard,SideYard(s) |
| Water Source | Public |
| Total Parking Spaces | 6 |
| Garage Features | Garage - Front Entry,Garage Door Opener |
| Type of Parking | Driveway,Attached Garage |
| Foundation Details | Permanent |
| Water View Y/N | No |
| Lot Size Acres | 0.17 |
| Lot Size Source | Assessor |
| Waterfront Y/N | No |
| Builder Model | Hudson |
| Land Assessed Value | 37680.00 |
| Navigable Water Y/N | No |
| Water Oriented Y/N | No |
| # of Attached Garage Spaces | 2 |
Room Details
| Room | Dimensions | Level | Flooring | Details |
|---|---|---|---|---|
| Basement | Lower 1 | Basement - Unfinished | ||
| Bedroom 2 | Upper 1 | Flooring - Carpet,Window Treatments | ||
| Bedroom 3 | Upper 1 | Flooring - Carpet,Window Treatments | ||
| Bedroom 4 | Upper 1 | Flooring - Carpet,Window Treatments | ||
| Dining Room | Main | Flooring - Luxury Vinyl Plank,Window Treatments | ||
| Foyer | Main | Flooring - Luxury Vinyl Plank | ||
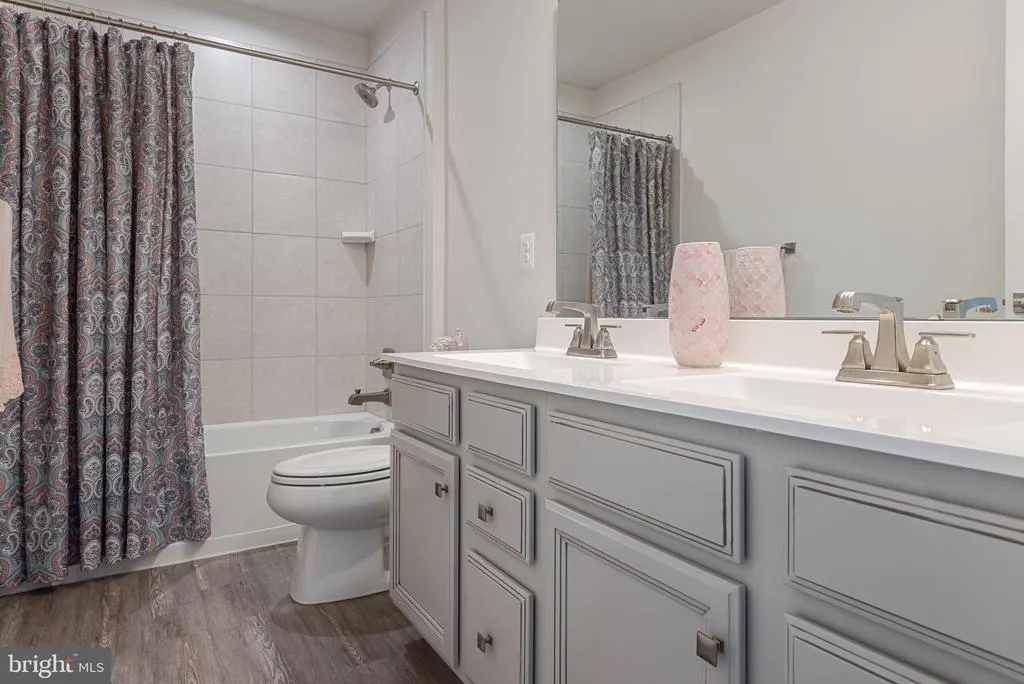
| Full Bath | Upper 1 | Bathroom - Tub Shower,Double Sink,Flooring - Luxury Vinyl Plank | ||
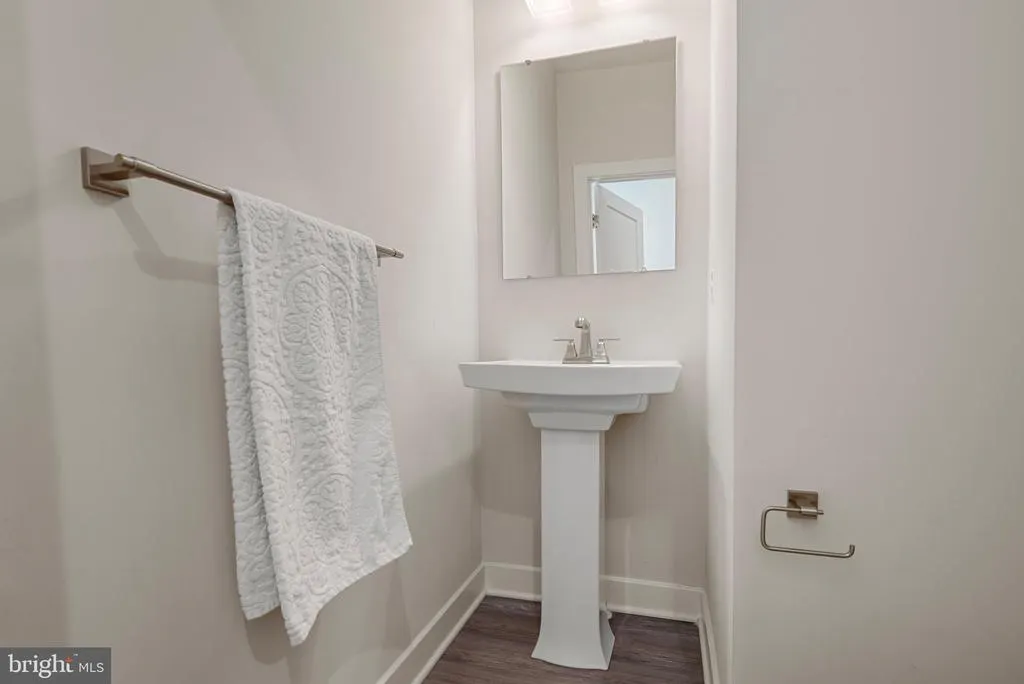
| Half Bath | Main | Flooring - Luxury Vinyl Plank | ||
| Kitchen | Main | Breakfast Bar,Countertop(s) - Granite,Dining Area,Flooring - Luxury Vinyl Plank,Formal Dining Room,Island,Kitchen - Eat-in,Pantry | ||
| Laundry | Upper 1 | Flooring - Luxury Vinyl Plank | ||
| Living Room | Main | Flooring - Luxury Vinyl Plank,Window Treatments | ||
| Office | Main | Flooring - Luxury Vinyl Plank,Window Treatments | ||
| Primary Bathroom | Upper 1 | Bathroom - Stall Shower,Double Sink,Flooring - Luxury Vinyl Plank | ||
| Primary Bedroom | Upper 1 | Attached Bathroom,Flooring - Carpet,Walk-In Closet(s),Window Treatments |
Amenities
- Foreclosure
- Views
- Short Sale
- New Construction
- Adult 55+
- Lease To Own
- No HOA Fees
- Furnished
- Primary On Main
- Air Conditioning
- Seller Finance
- Green
- Fixer Upper
- Horse
- Golf
- Fireplace
- Deck
- Garage
- Basement
- Pool
Property vs Single Family Average in 25403
Price
Taxes
Year Built
Visits
 © BRIGHT, All Rights Reserved
