
Open House Sat, Nov 7th 12:00 PM - 2:00 PM

Address
104 Skyline Court, Westminster, MD
Price
$ 539,000
Property Attributes
- MLS#MDCR2038536
- TypeSingle Family
- Listing Status ACTIVE
- CountyCARROLL
- CityWestminster
- NeighborhoodAutumn Ridge
- Zip21157
- StyleColonial
- Year Built2006
- Taxes$ 6213
- Price$ 539,000
- Bedrooms4
- Full Bathrooms2
- Half Bathrooms1
- Sqr Footage2524
- Lot Size0.17 Acres
Data Source:
Bright MLS
Property Description
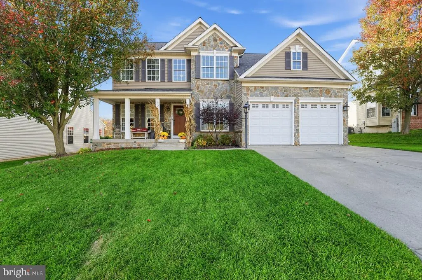
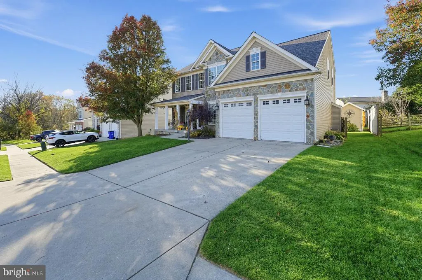
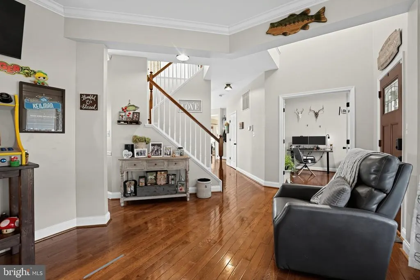
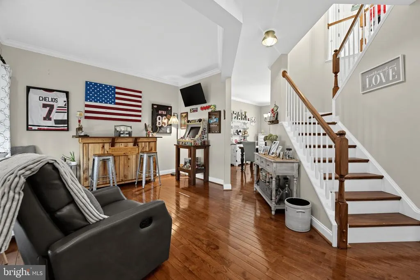
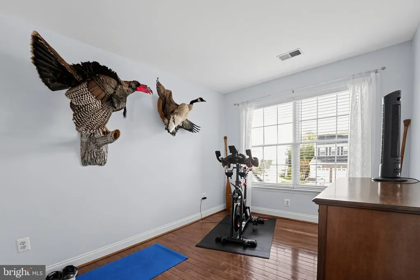
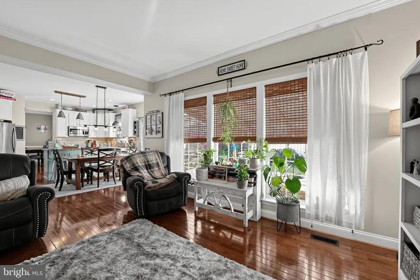
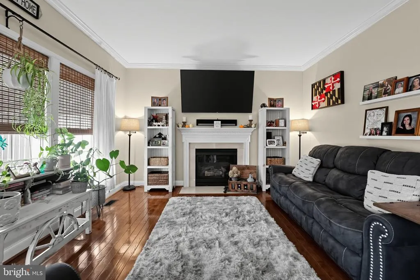
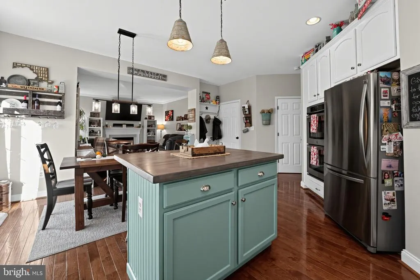
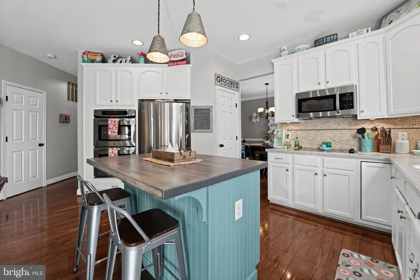
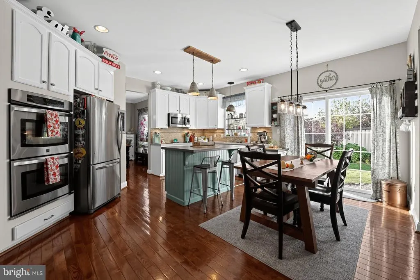
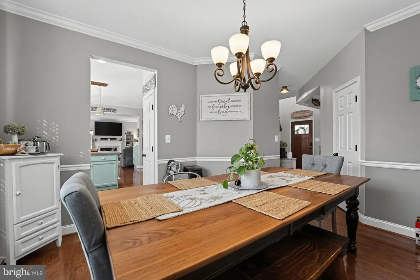
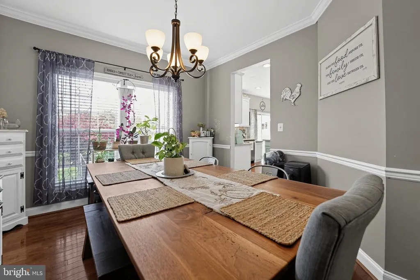
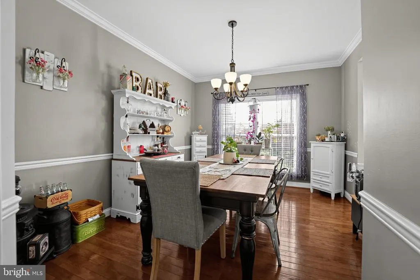
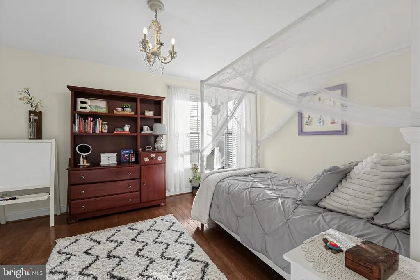
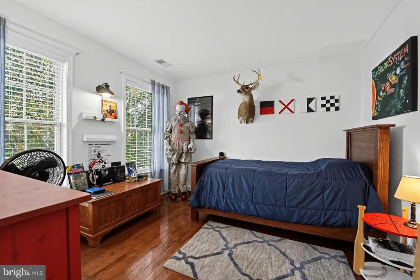
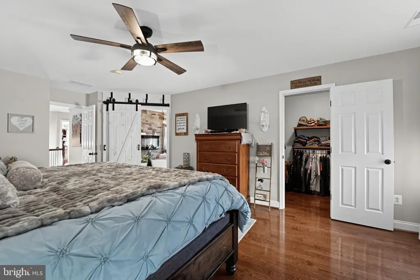
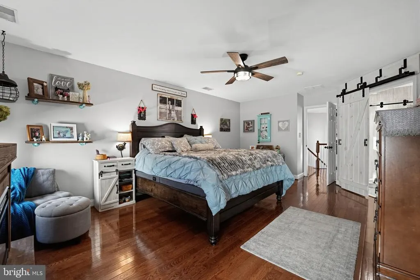
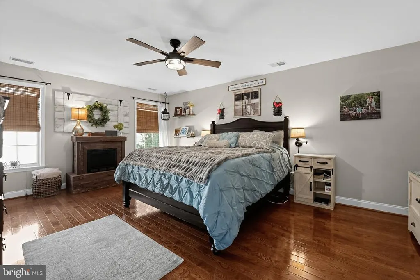
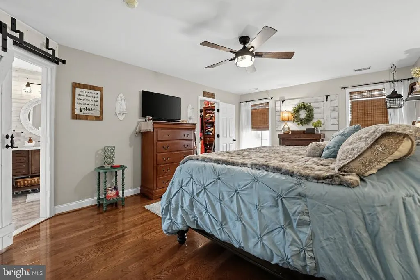
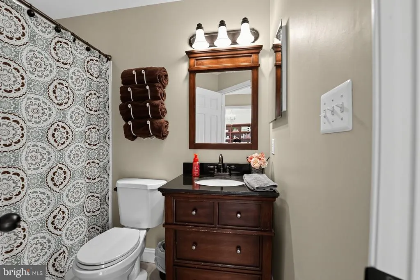
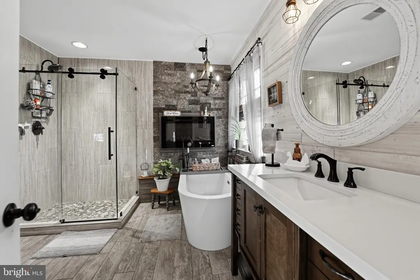
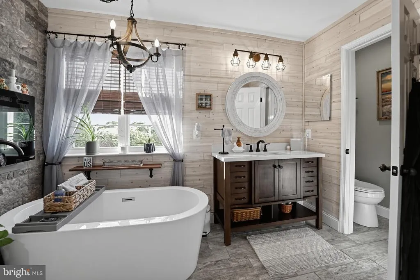
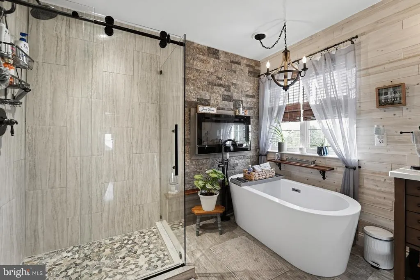
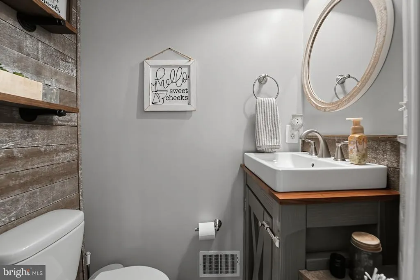
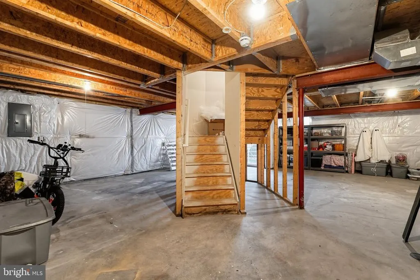
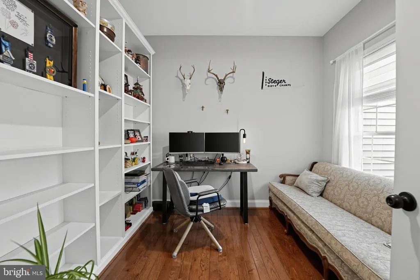
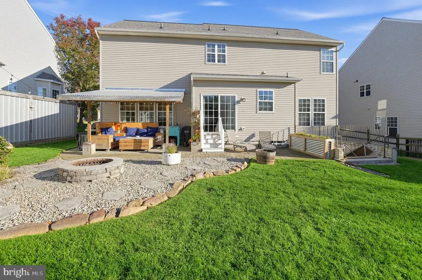
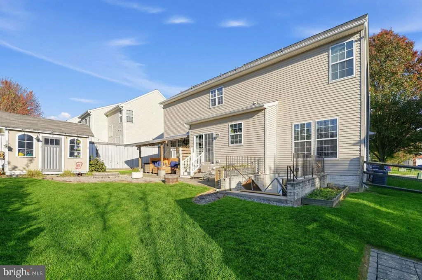
Beautifully Maintained Colonial in Desirable Westminster, MD. Welcome home to this beautiful, meticulously maintained two-story Colonial offering the perfect blend of comfort, charm, and convenience! Pride of ownership shines throughout this inviting residence, lovingly cared for by the current owners since 2012. Featuring 4 spacious bedrooms, 2.5 bathrooms, and a two-car garage, this home offers a wonderful layout designed for both everyday living and entertaining. Step inside and discover warm, welcoming living spaces, a cozy gas fireplace perfect for relaxing evenings, and a spacious kitchen complete with a center island that serves as the heart of the home. Step outside to enjoy the covered patio, an ideal setting for morning coffee, outdoor dining, or simply unwinding while enjoying the fresh air. The unfinished basement provides endless possibilities for additional living space, a recreation room, home gym, or extra storage. Additional highlights include a roof replaced in 2019, a heat pump installed in 2005, and the exceptional care and attention this home has received over the years. Ideally situated in a convenient Westminster location, youll enjoy easy access to shopping, restaurants, everyday amenities, and major commuter routes while still enjoying the comfort of a welcoming residential setting. Exceptionally well maintained, filled with warmth and character, and ready for its next chapter! Dont miss this wonderful opportunity to own a beautiful Colonial in Westminster. Schedule your private showing today and experience everything this special home has to offer!
| Price History | |
|---|---|
| 11/2/2026 | Listed $539,000 |
General Features
| Living Area | 2524 |
|---|---|
| Sewer | Public Sewer |
| Heating | Heat Pump - Electric BackUp |
| Cooling | Central A/C |
| Possession | Settlement |
| Roof | Architectural Shingle |
| Appliances | Built-In Microwave,Dishwasher,Disposal,Dryer - Electric,Exhaust Fan,Icemaker,Oven - Double,Refrigerator,Stove,Washer,Water Heater |
| Zoning | R-100 |
| Garage Spaces | 2.00 |
| Patio/Porch Features | Patio(s) |
| Architectural Style | Colonial |
| Construction Materials | Vinyl Siding |
| School District | CARROLL COUNTY PUBLIC SCHOOLS |
| Exclusions | Master bedroom curtains and the living room curtains. |
| Year Built | 2006 |
| Levels | 2 |
| Tax Year | 2026 |
| Ownership | Fee Simple |
| Cool Fuel | Electric |
| Section | 9 |
| Accessibility | None |
| County | CARROLL |
| New Construction | No |
| Property Type | Residential |
| HOA | No |
| Subdivision Name | AUTUMN RIDGE |
| Garage Y/N | Yes |
| Water Access Y/N | No |
| Other Structures | Above Grade,Below Grade |
| Full Baths | 2 |
| Status | ACTIVE |
| Directions | GPS |
| City | WESTMINSTER |
| Senior Community Y/N | No |
| Lot Size Units | Square Feet |
| Lot Size Square Feet | 7349.00 |
| Tax Assessed Value | 544500.0 |
| Tax Annual Amount | 6213.0 |
| Structure Type | Detached |
| Condo/Coop Association fee Y/N | No |
| Bathrooms Count Main Level | 1.00 |
| Price Per Sq Ft Total AG | 213.55 |
| Vacation Rental Y/N | No |
| Total SQFT | 3662 |
| Standard Status | Active |
| Year Built Source | Assessor |
| Legal Subdivision | WESTMINSTER ELECTION DISTRICT |
| Tax Lot | 192 |
Interior Features
| Heating Fuel | Natural Gas |
|---|---|
| Basement | Interior Access,Sump Pump |
| Total Fireplaces | 1 |
| Fireplace Features | Gas/Propane |
| Hot Water | Natural Gas |
| Basement (Y/N) | Yes |
| Heating Y/N | Yes |
| Fireplace Y/N | Yes |
| Above Grade Finished Area | 2524 |
| Half Baths | 1 |
| Central Air Y/N | Yes |
| Total Bedrooms | 4 |
| Below Grade Finished Area Unit Type | Square Feet |
| LivingAreaSource | Assessor |
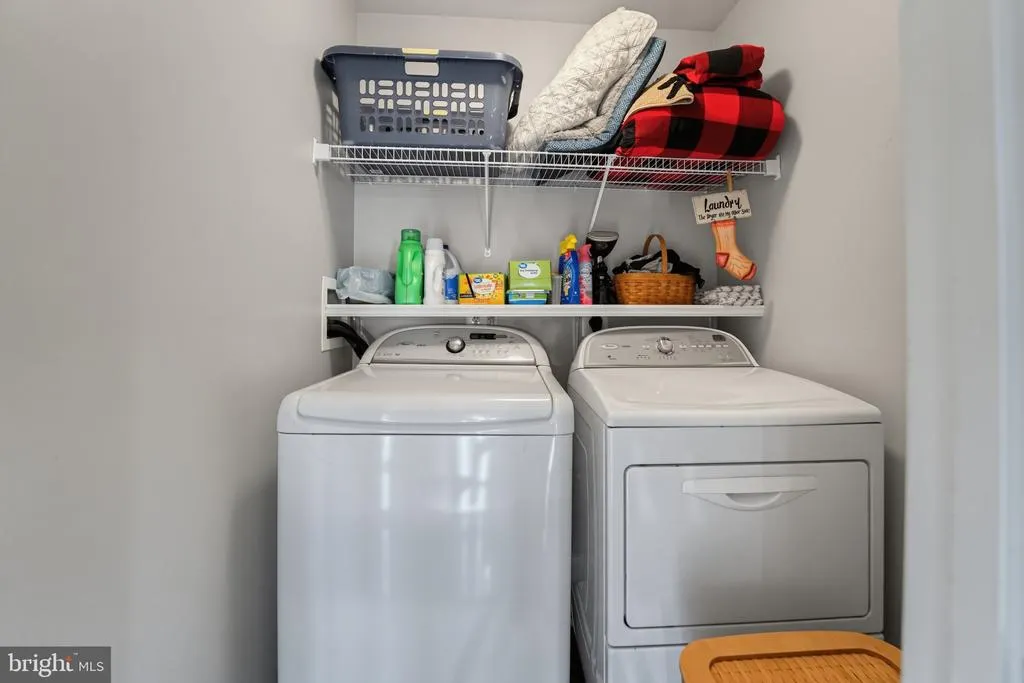
| Laundry Type | Upper Floor |
| Below Grade Unfin Area Units | Square Feet |
| Below Grade Unfin SQFT | 1138 |
| Below Grade Unfin SQFT Source | Assessor |
| Below Grade Finished Area Source | Assessor |
| Bedrooms Count All Upper Levels | 4 |
| Bedrooms Count Upper Level 1 | 4 |
| Bathrooms Half Main Level | 1 |
| Bathrooms Full Upper Level 1 | 2 |
| Bathrooms Full All Upper Levels | 2 |
| Bathrooms Count Upper Level 1 | 2.00 |
| Bathrooms Count All Upper Levels | 2 |
| Above Grade Finished Area Source | Assessor |
| Above Grade Finished Area Unit Type | Square Feet |
| Total Baths | 3 |
Exterior Features
| Pool | No Pool |
|---|---|
| Fencing | Aluminum,Wood |
| Water Source | Public |
| Total Parking Spaces | 2 |
| Garage Features | Garage - Front Entry,Garage Door Opener |
| Type of Parking | Attached Garage,Driveway |
| Foundation Details | Concrete Perimeter |
| Water View Y/N | No |
| Lot Size Acres | 0.17 |
| Lot Size Source | Assessor |
| Waterfront Y/N | No |
| Land Assessed Value | 110000.00 |
| Navigable Water Y/N | No |
| Water Oriented Y/N | No |
| # of Attached Garage Spaces | 2 |
Amenities
- Foreclosure
- Views
- Short Sale
- New Construction
- Adult 55+
- Lease To Own
- No HOA Fees
- Furnished
- Primary On Main
- Air Conditioning
- Seller Finance
- Green
- Fixer Upper
- Horse
- Golf
- Fireplace
- Deck
- Garage
- Basement
- Pool
Property vs Single Family Average in 21157
Price
Taxes
Year Built
Visits
 © BRIGHT, All Rights Reserved
