
Open House Sat, Nov 14th 12:00 PM - 2:00 PM
Address
18 Sassafras Lane, Stafford, VA
Price
$ 579,000
Property Attributes
- MLS#VAST2054886
- TypeSingle Family
- Listing Status ACTIVE
- CountySTAFFORD
- CityStafford
- NeighborhoodAutumn Ridge
- Zip22554
- StyleColonial
- Year Built1996
- Taxes$ 2578
- Price$ 579,000
- Bedrooms4
- Full Bathrooms2
- Half Bathrooms1
- Sqr Footage1978
- Lot Size0.2 Acres
Data Source:
Bright MLS
Property Description
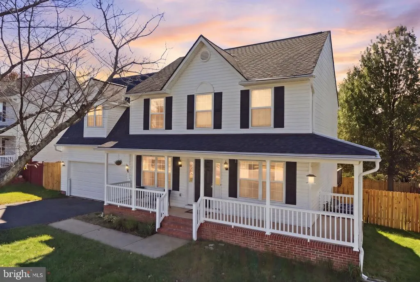
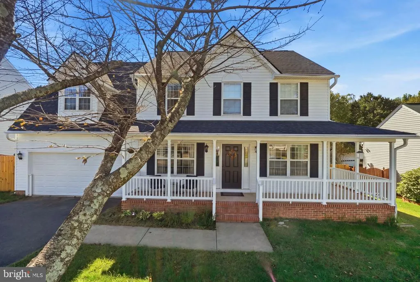
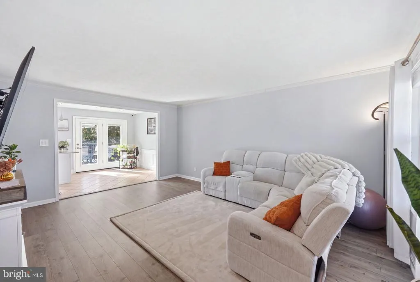
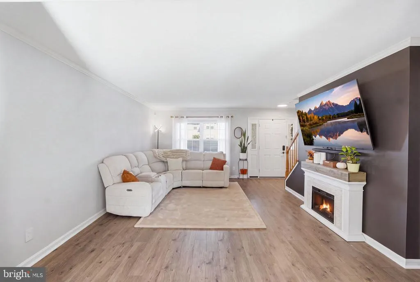
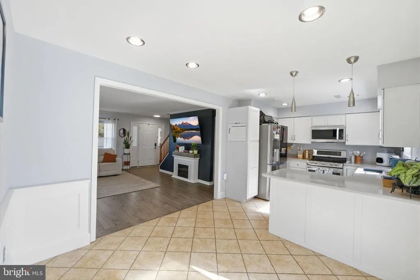
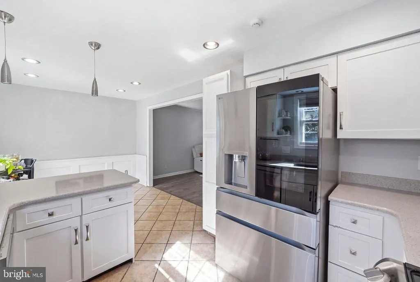
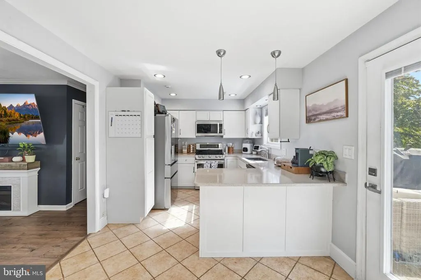
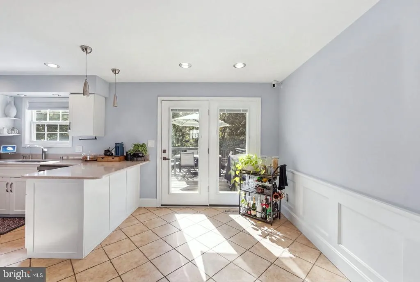
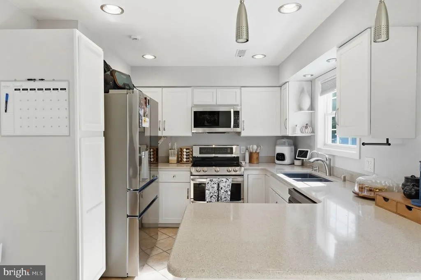
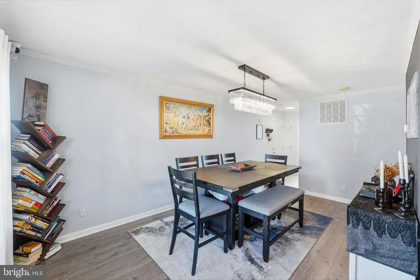
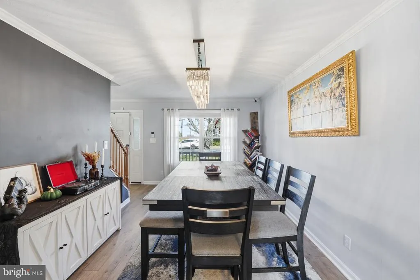
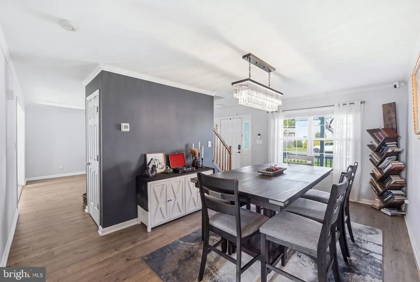
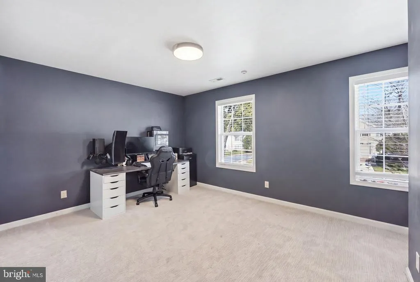
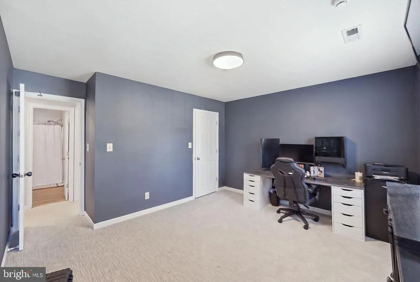
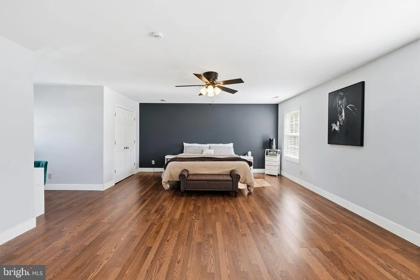
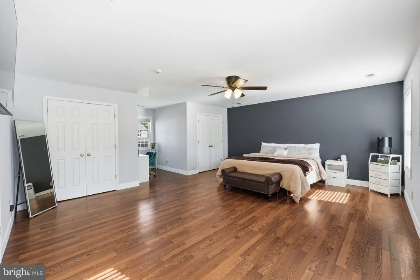
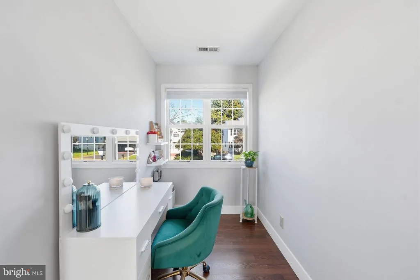
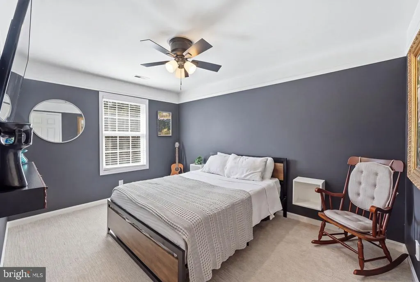
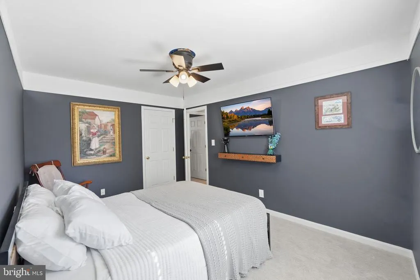
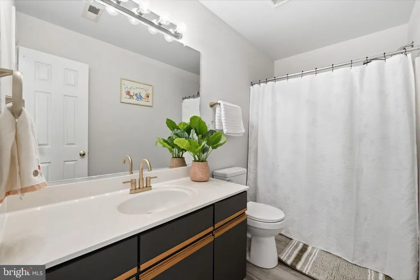
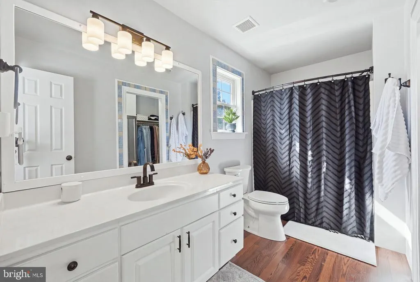
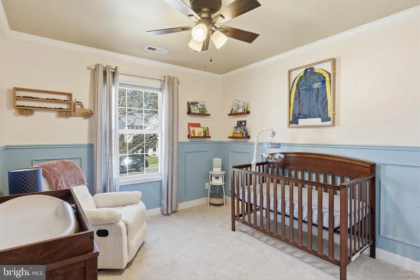
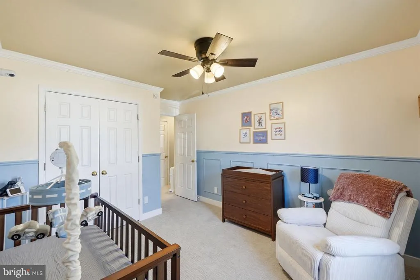
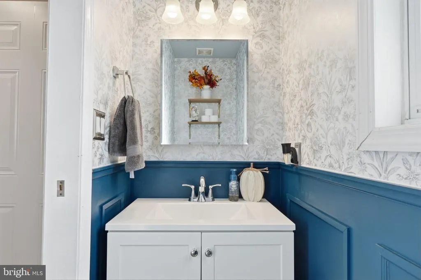
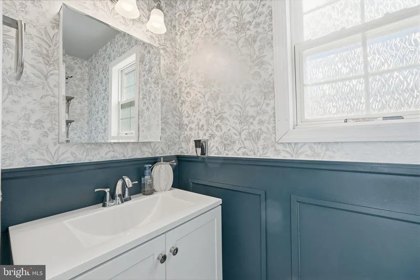
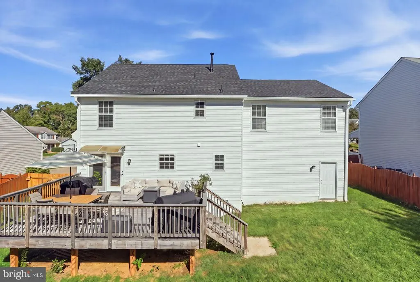
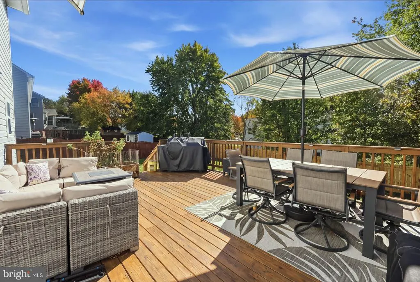
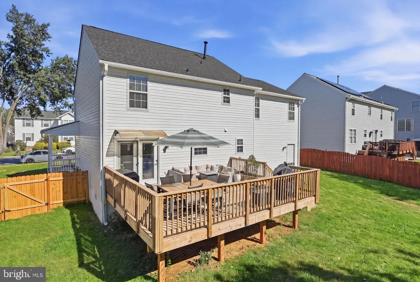
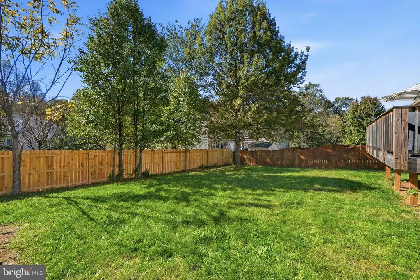
Welcome to 18 Sassafras Lane, a beautifully updated 4-bedroom, 2.5-bath colonial nestled in the desirable Autumn Ridge community of Stafford! This charming home combines comfort, functionality, and an impressive list of recent improvements. From the inviting wraparound front porch to the beautifully maintained exterior, you'll immediately appreciate the care and attention given to this home. Recent upgrades include a new roof (2025), new carpet and vinyl flooring (2026), fresh paint throughout, and updated bathrooms. The kitchen features a newer refrigerator (2026), new garbage disposal, and a five-stage reverse osmosis water filtration system. Additional enhancements include newly installed main-level ceiling lighting and updated smoke and carbon monoxide detectors. Upstairs, you'll find a spacious primary suite along with three additional bedrooms. Step outside to enjoy the freshly stained deck and fully fenced backyard, complete with a new privacy fence installed in 2026, creating a wonderful setting for entertaining, relaxing, or enjoying the outdoors. A two-car garage adds everyday convenience. Ideally located near shopping, dining, parks, commuter routes, and I-95, this move-in-ready home offers a wonderful combination of thoughtful updates, generous living space, and a convenient location. Schedule your showing today!
| Elementary School | Middle School | High School |
|---|---|---|
| Winding Creek Elementary School | Hh Poole Middle School | North Stafford High School |
| Price History | |
|---|---|
| 11/6/2026 | Listed $579,000 |
General Features
| Living Area | 1978 |
|---|---|
| Sewer | Public Sewer |
| Heating | Forced Air |
| Cooling | Central A/C,Heat Pump(s) |
| Utilities | Electric Available,Water Available,Sewer Available |
| Possession | Settlement |
| Roof | Architectural Shingle |
| Appliances | Dishwasher,Disposal,Refrigerator,Icemaker,Stove,Water Heater,Washer,Stainless Steel Appliances,Microwave,Dryer |
| Zoning | R1 |
| HOA Fee | 225.00 |
| Garage Spaces | 2.00 |
| Patio/Porch Features | Deck(s),Porch(es) |
| Architectural Style | Colonial |
| Construction Materials | Vinyl Siding |
| School District | STAFFORD COUNTY PUBLIC SCHOOLS |
| Year Built | 1996 |
| Levels | 2 |
| Tax Year | 2017 |
| Ownership | Fee Simple |
| Cool Fuel | Electric |
| Section | 1 |
| Building Name | AUTUMN RIDGE |
| Accessibility | None |
| Assoc Fee Paid Per | Annually |
| County | STAFFORD |
| New Construction | No |
| Property Type | Residential |
| Association Amenities | Tot Lots/Playground |
| HOA | Yes |
| Subdivision Name | AUTUMN RIDGE |
| Garage Y/N | Yes |
| Water Access Y/N | No |
| Other Structures | Above Grade |
| Full Baths | 2 |
| Status | ACTIVE |
| Directions | From Eustace Rd,turn onto Sassafras Ln. Continue to 18 Sassafras Ln. |
| City | STAFFORD |
| Disclosures | Prop Disclosure |
| Association Name | AUTUMN RIDGE (LANDMARC REAL ESTATE) EXT 207 |
| Senior Community Y/N | No |
| Lot Size Units | Square Feet |
| Lot Size Square Feet | 8668.00 |
| Tax Assessed Value | 260500.0 |
| Tax Annual Amount | 2578.95 |
| Home Warranty Y/N | No |
| Property Condition | Very Good |
| Structure Type | Detached |
| Condo/Coop Association fee Y/N | No |
| Bathrooms Count Main Level | 1.00 |
| Price Per Sq Ft Total AG | 292.72 |
| Acceptable Financing | Cash,Conventional,FHA,FHVA,VA |
| Lease Considered Y/N | No |
| Vacation Rental Y/N | No |
| Total SQFT | 1978 |
| Standard Status | Active |
| Year Built Source | Assessor |
| Legal Subdivision | AUTUMN RIDGE |
| Tax Lot | 272 |
| Association Recreation Fee | No |
Interior Features
| Interior Amenities | Combination Kitchen/Dining,Kitchen - Table Space,Breakfast Area,Primary Bath(s),Floor Plan - Traditional |
|---|---|
| Heating Fuel | Natural Gas,Electric |
| Flooring | Luxury Vinyl Plank,Ceramic Tile |
| Hot Water | Natural Gas |
| Basement (Y/N) | No |
| Heating Y/N | Yes |
| Fireplace Y/N | No |
| Above Grade Finished Area | 1978 |
| Half Baths | 1 |
| Central Air Y/N | Yes |
| Total Bedrooms | 4 |
| LivingAreaSource | Assessor |
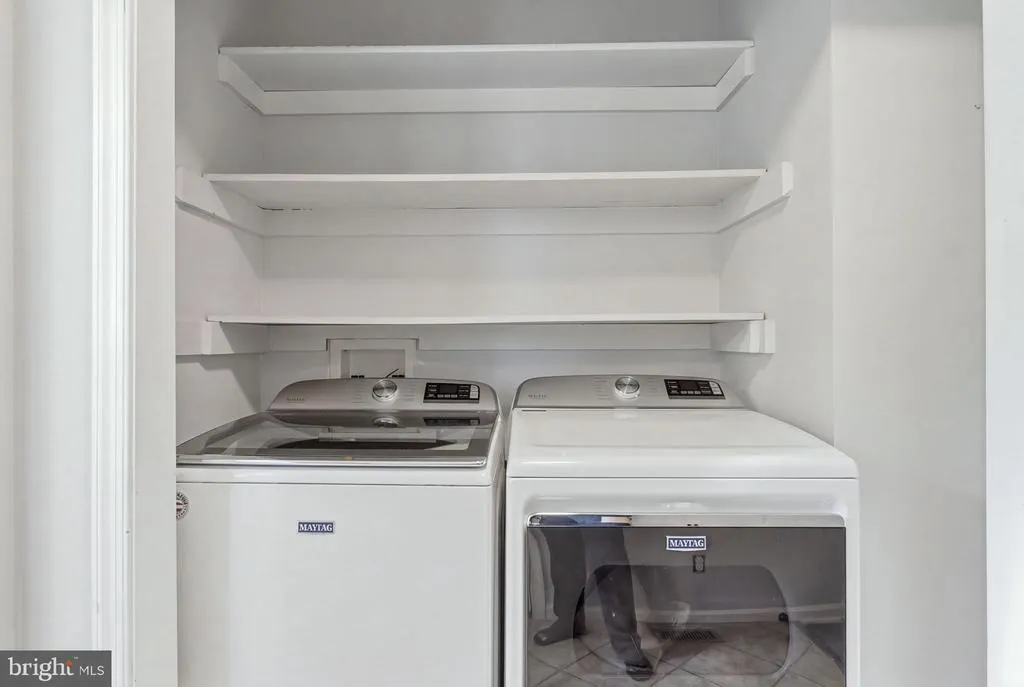
| Laundry Type | Main Floor |
| Bedrooms Count All Upper Levels | 4 |
| Bedrooms Count Upper Level 1 | 4 |
| Bathrooms Half Main Level | 1 |
| Bathrooms Full Upper Level 1 | 2 |
| Bathrooms Full All Upper Levels | 2 |
| Bathrooms Count Upper Level 1 | 2.00 |
| Bathrooms Count All Upper Levels | 2 |
| Above Grade Finished Area Source | Assessor |
| Above Grade Finished Area Unit Type | Square Feet |
| Total Baths | 3 |
Exterior Features
| Pool | No Pool |
|---|---|
| Fencing | Rear |
| Parking Features | Asphalt Driveway |
| Lot Features | Front Yard,Rear Yard |
| Water Source | Public |
| Inclusions | Wall mounted shelves,tv brackets,satellite dish. |
| Total Parking Spaces | 2 |
| Garage Features | Garage Door Opener |
| Type of Parking | Attached Garage |
| Foundation Details | Crawl Space |
| Spa | No |
| Water View Y/N | No |
| Lot Size Acres | 0.20 |
| Lot Size Source | Assessor |
| Waterfront Y/N | No |
| Door Features | ENERGY STAR Qualified Door(s) |
| Land Assessed Value | 90000.00 |
| Navigable Water Y/N | No |
| Water Oriented Y/N | No |
| # of Attached Garage Spaces | 2 |
Amenities
- Foreclosure
- Views
- Short Sale
- New Construction
- Adult 55+
- Lease To Own
- No HOA Fees
- Furnished
- Primary On Main
- Air Conditioning
- Seller Finance
- Green
- Fixer Upper
- Horse
- Golf
- Fireplace
- Deck
- Garage
- Basement
- Pool
Property vs Single Family Average in 22554
Price
Taxes
Year Built
Visits
 © BRIGHT, All Rights Reserved
